
Wooden Modular House vs Space Capsule House: Which Glamping Cabin Wins?
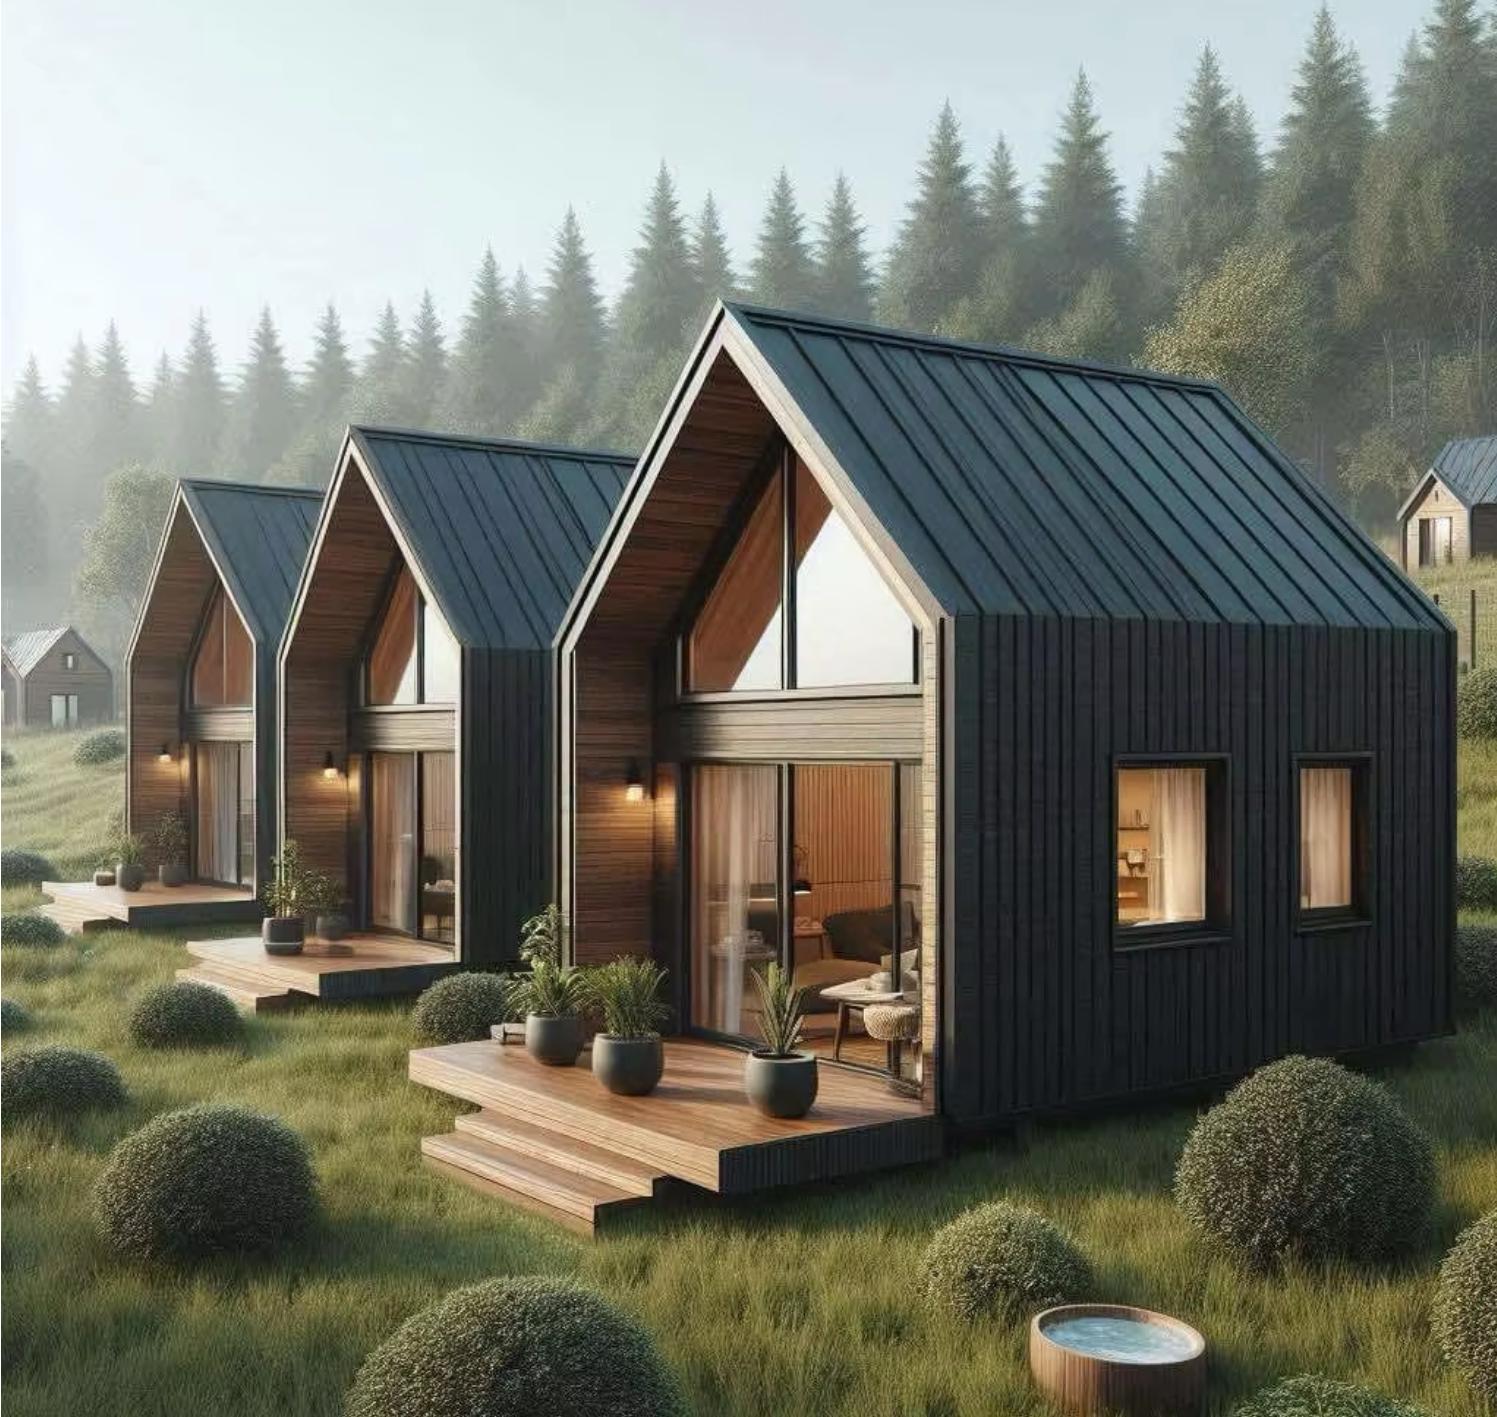
Glamping projects rarely fail because a cabin looks wrong. They fail because the foundation was chosen for the wrong soil, the interior was not guest-ready on opening day, or the unit could not be adapted once the plot plan changed. This guide puts the two cabin types that most often reach the final shortlist of tourism hospitality buyers — the Wooden Modular House and the Space Capsule House — side by side across guest experience, foundation constraints, customization needs, climate performance and budget tiers.
Decision rule: Choose the Wooden Modular House when you need customizable dimensions, single- or double-story layouts, a warm timber guest aesthetic and a foundation you can engineer to the site. Choose the Space Capsule House when the plot is difficult or small, you want a factory-finished interior with smart controls, and you want a unit that ships one set per 40HQ/40FR container and is hoisted into place rather than assembled over several days.
Why This Decision Is Harder Than It Looks
Both cabins are sold as mobile modular houses, both are factory prefabricated, and both appear in glamping resorts and scenic homestays. The similarity ends there, because the two products change three things at the same time.
- What the guest sees and feels. A timber cabin presents wood texture, sloped roof lines and flexible window positions. A capsule presents a 2.5 mm aviation aluminum shell with fluorocarbon baking paint and a panoramic Low-E glass curtain wall.
- What the ground has to carry. The wooden house can use a steel elevated foundation (recommended for moisture-proofing and anti-termite performance), a concrete strip foundation, a precast concrete pier foundation or a screw pile foundation. The capsule is specified with a low foundation requirement — flat ground is enough, with no heavy civil construction work needed.
- What the invoice actually includes. The wooden house is offered in three delivery grades — Shell, Basic Turn-key and CLT Premium — priced EX-works and excluding land, foundation and shipping. The capsule is delivered factory-finished, ready for use after water and power connection.
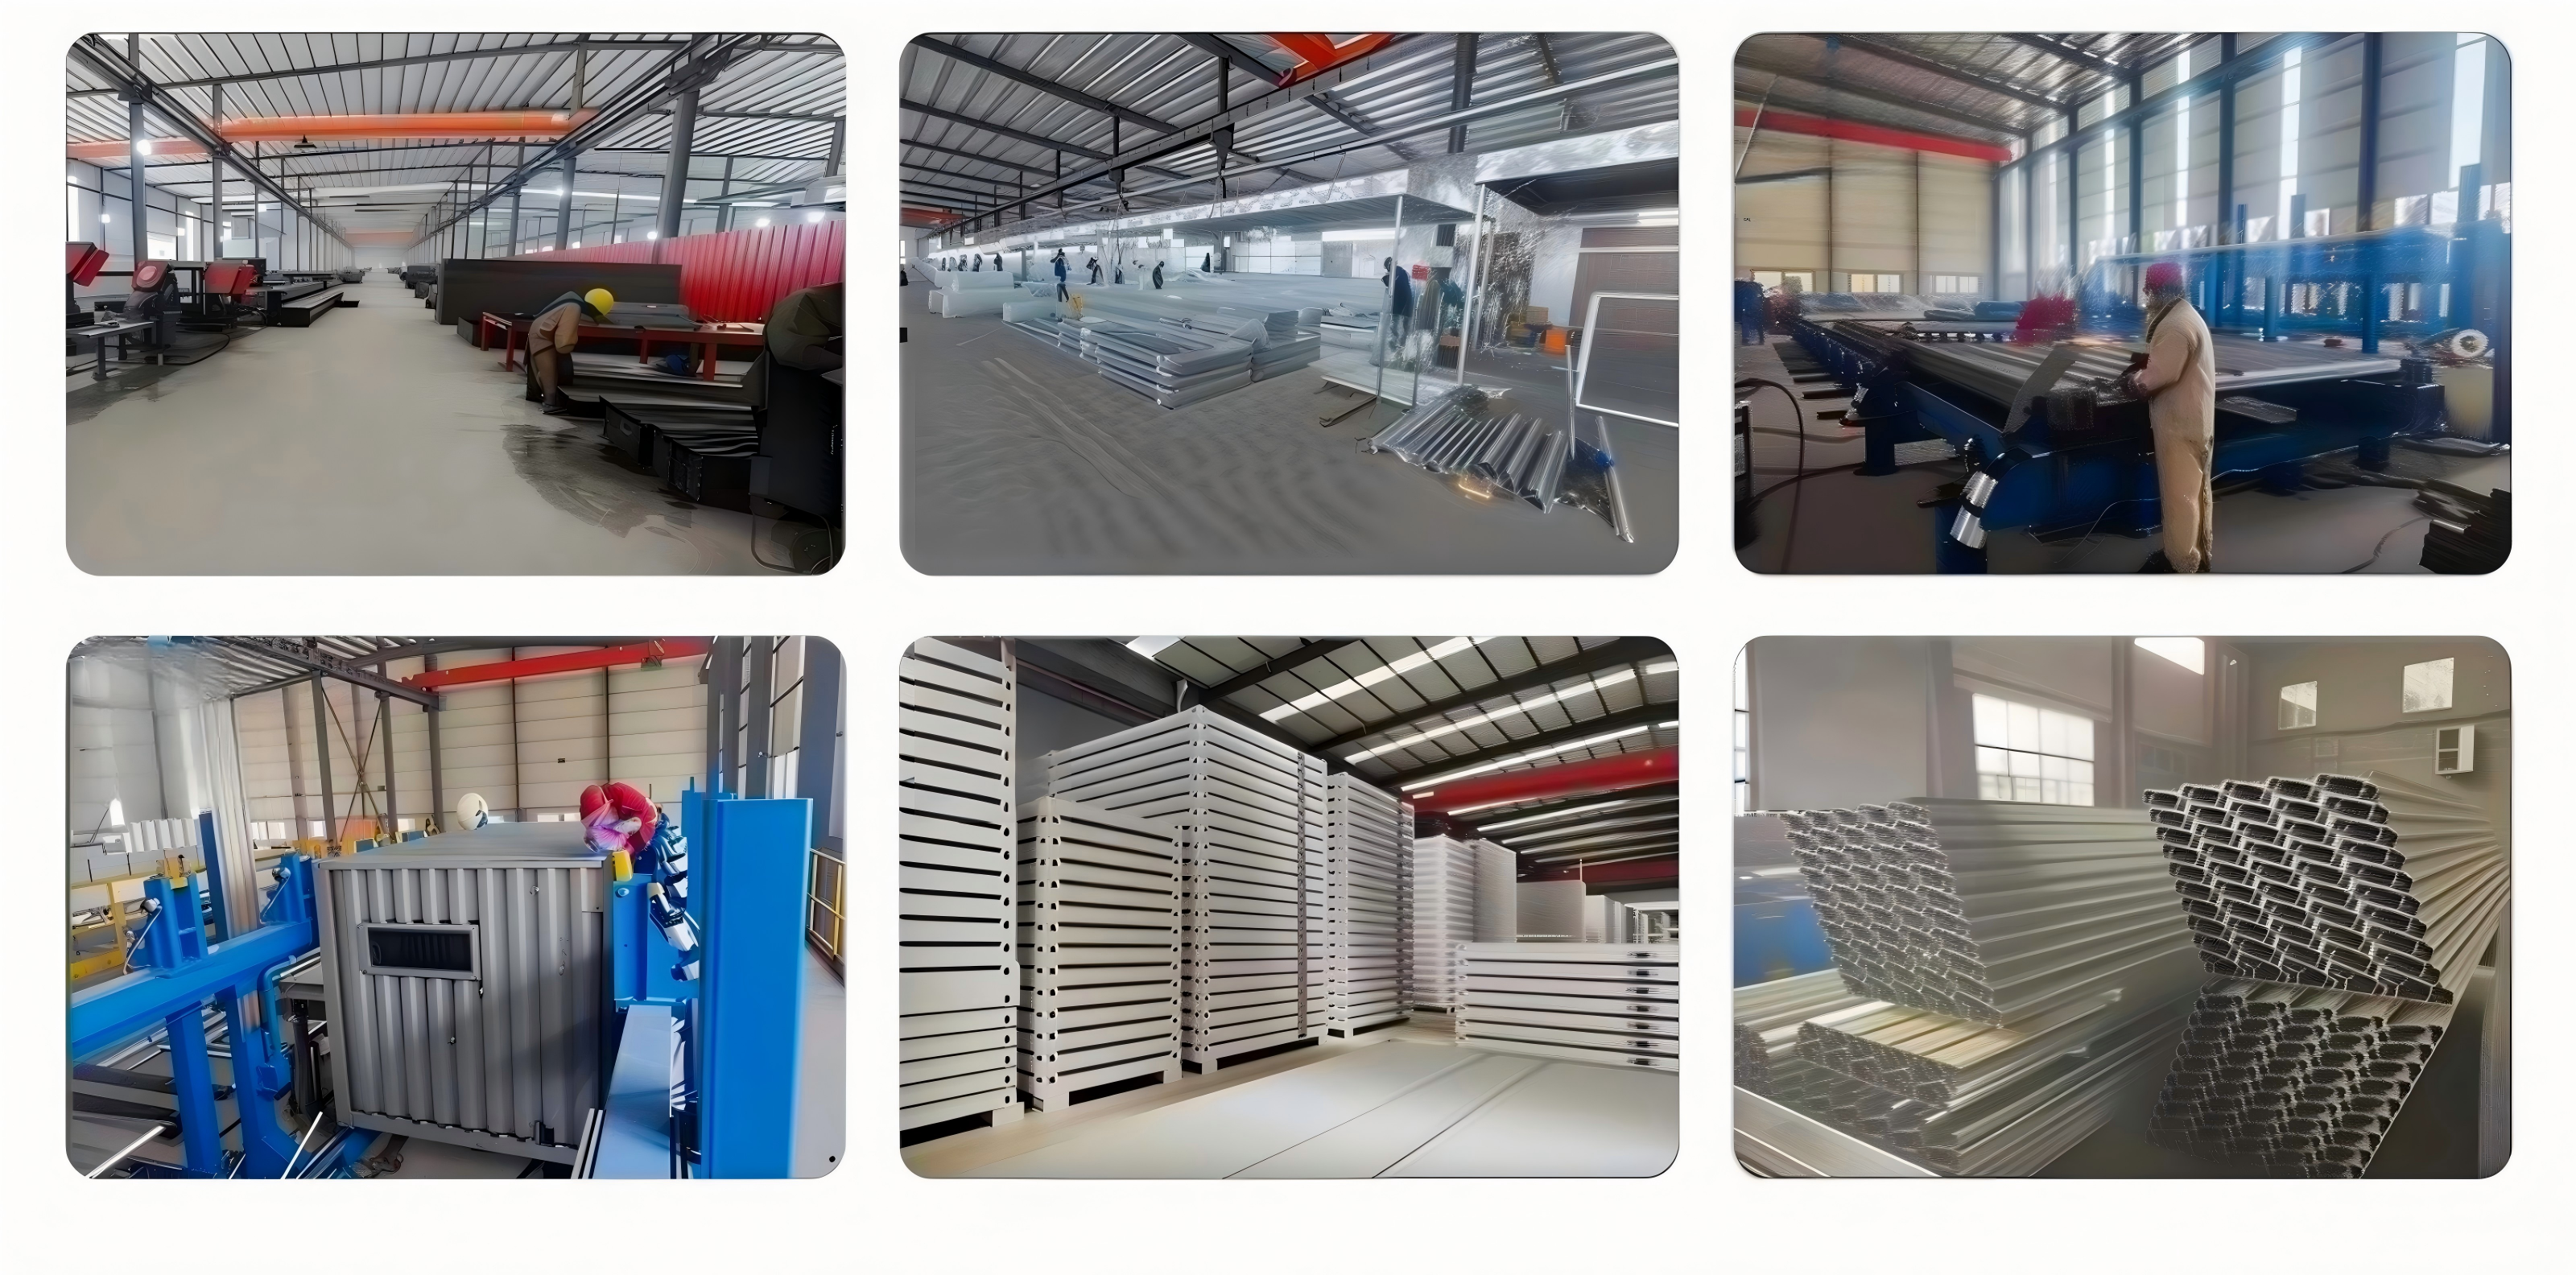
XINKANG Modular House is the modular building line of Suzhou Xinkang New Material Technology Co., Ltd., a Suzhou, China-based manufacturer and exporter founded in 2023 that runs a 15,000 m² factory and produces prefabricated modular houses, light steel modular buildings, wooden structure houses and steel structure buildings for international projects. Both the Wooden Modular House and the Space Capsule House sit inside that same product range, which is exactly why the choice should be made on project fit rather than on brand familiarity.
Where the Glamping Cabin Market Stands
Context matters when you are choosing a structure that has to hold value for years. The global modular construction market is projected to reach USD 119.4 billion in 2026, according to Grand View Research. Steel-based modular units held a 41.2% market share of the global modular construction market in 2025, and Asia Pacific dominated that market with a 45.4% share in the same year, based on Fortune Business Insights data.
Two practical signals follow. First, steel-framed modules are the market default, which is why a timber cabin reads as a differentiation asset in a glamping portfolio rather than a standard build. Second, because steel dominates volume, material choice is a design decision rather than a procurement shortcut — the cabin still has to fit the site, the climate and the guest tier.
Trade classification note for importers: HS Code 9406.90 is the primary classification for prefabricated buildings other than of wood, including steel container houses. A timber-bodied module is a different classification question, so confirm the correct code with your customs broker before you calculate landed cost.
On the engineering side, AISC 360 and EN 10025 are the dominant international standards for structural steel used in modular housing. For timber, XINKANG wooden modular houses are designed to GB55005-2021, the Code for general design of timber structures. Because permits and code acceptance vary by market, buyers shall confirm local building-code requirements before purchase.
The Wooden Modular House: What It Is and Where It Fits
A Wooden Modular House from XINKANG Modular House is a light-timber frame or CLT cross-laminated timber building that is prefabricated in the factory and assembled on site. Its stated application scenario is specific: tourism homestay, glamping cabin, resort villa and country vacation house.
The structural core uses timber studs of 45×145 mm SPF or Scots pine that are ACQ pressure-treated and anti-termite, with 9–12 mm OSB-3 structural board. Design service life is 50 years (customizable for upgrade), and seismic resistance reaches Grade 8. Factory prefabrication rate is ≥90%, which brings the on-site installation period down to 3–7 days.
Wall build-up, from inside to outside: interior finish board, vapour barrier, timber stud cavity filled with glass-wool or wood-fiber insulation, OSB-3 structural sheathing, water-resistant breathable membrane, a ventilation air gap (essential for moisture-proofing in humid regions), and exterior cladding. Total wall thickness is 160–200 mm, with a wall U-value of 0.24–0.35 W/(㎡·K).
Roof system: total roof insulation thickness is 180–220 mm and the roof U-value is 0.18–0.26 W/(㎡·K). Roof covering options are polymer wood-grain tile, asphalt shingle or metal tile. Floor system: 45×195 mm preservative-treated timber floor joists, 120–150 mm floor insulation, and timber components elevated at least 300 mm above ground so no timber contacts the soil directly.
Doors and windows use thermal-break aluminium or wood-aluminium composite profiles with double-glazed tempered insulating glass, with Low-E glass optional. The declared performance figures are air tightness Grade 6 and water tightness Grade 3.
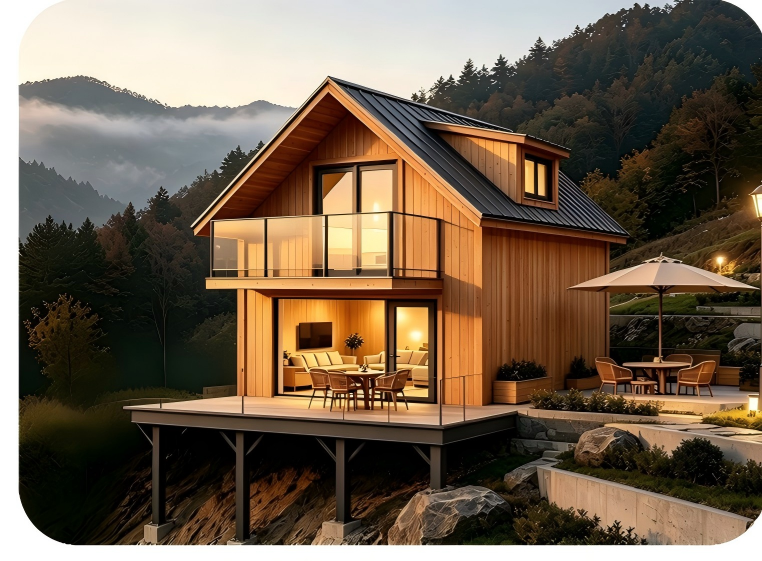
Customization is where the wooden direction is strongest. Buyers can set overall dimension, single- or double-story configuration, interior layout, wall and roof insulation thickness, exterior cladding and roofing tile, door and window specification, interior finish standard, and pre-installed plumbing, electric and sanitary ware. A matching foundation solution is part of the package, and custom drawings are accepted.
Delivery grades and what they mean on site
| Delivery grade | What is included | Indicative EX-works price |
|---|---|---|
| Shell | Main module plus doors and windows, no interior finish | CNY 1,300–1,700 /㎡ |
| Basic Turn-key | Pre-installed water and electric, basic sanitary ware and simple interior | CNY 1,800–2,400 /㎡ |
| CLT Premium | CLT cross-laminated timber main body | CNY 2,600–3,500 /㎡ |
These figures are EX-works and exclude land, foundation and shipping. Foundation cost is excluded from the unit price and is calculated separately based on site soil condition.
Where the wooden house needs care: ventilation must be ensured in high-humidity environments, and coastal use requires caution — preservative impregnation treatment is necessary. Elevating timber components above ground is part of the specification, not an optional extra.
The Space Capsule House: What It Is and Where It Fits
A Space Capsule House, also described as an Apple Cabin, is a fully factory-finished modular unit built on a hot-dip galvanized Q235B steel frame. It is positioned for glamping resorts and scenic homestays, tourist campsites, mountain and island tourism projects, boutique hotel rooms and vacation suites.
Two standard outer sizes are offered: 8,500×3,300×3,200 mm, approximately 28 m², and 11,500×3,300×3,200 mm, approximately 38 m². Unit weight is 6–8 tons, and shipping is 1 set per 40HQ or 40FR container.
The exterior shell is a 2.5 mm aviation aluminum panel with fluorocarbon baking paint, specified as UV-resistant and anti-fading. Wall and roof insulation is 50–100 mm PU polyurethane or rock-wool, and the facade is a 5+12A+5 mm double-glazed tempered Low-E glass curtain wall.
Declared performance: wind resistance Grade 12 typhoon, seismic resistance Grade 8, floor load ≥2.0 kN/㎡ and roof live load ≥0.6 kN/㎡. The capsule operates within a temperature range of −40°C to +50°C and is positioned for cultural-tourism projects in mountainous and desert areas.
Interior delivery is complete: MGO fire-proof board base with SPC stone-plastic flooring, environmental-protection integrated aluminum decorative ceiling and wall panels, an integrated wet-dry separated bathroom, an aluminum-alloy entrance door with smart lock, and a pre-wired circuit with distribution box and LED ambient lighting, custom-made for EU, UK, AU or US voltage.
Installation logic is the capsule's biggest commercial argument. The unit arrives factory fully pre-finished, is hoisted in place, and becomes plug-and-play once water and power are connected. Foundation demand is low — flat ground is enough. Design service life is 50 years, with service life ≥20 years under normal maintenance.
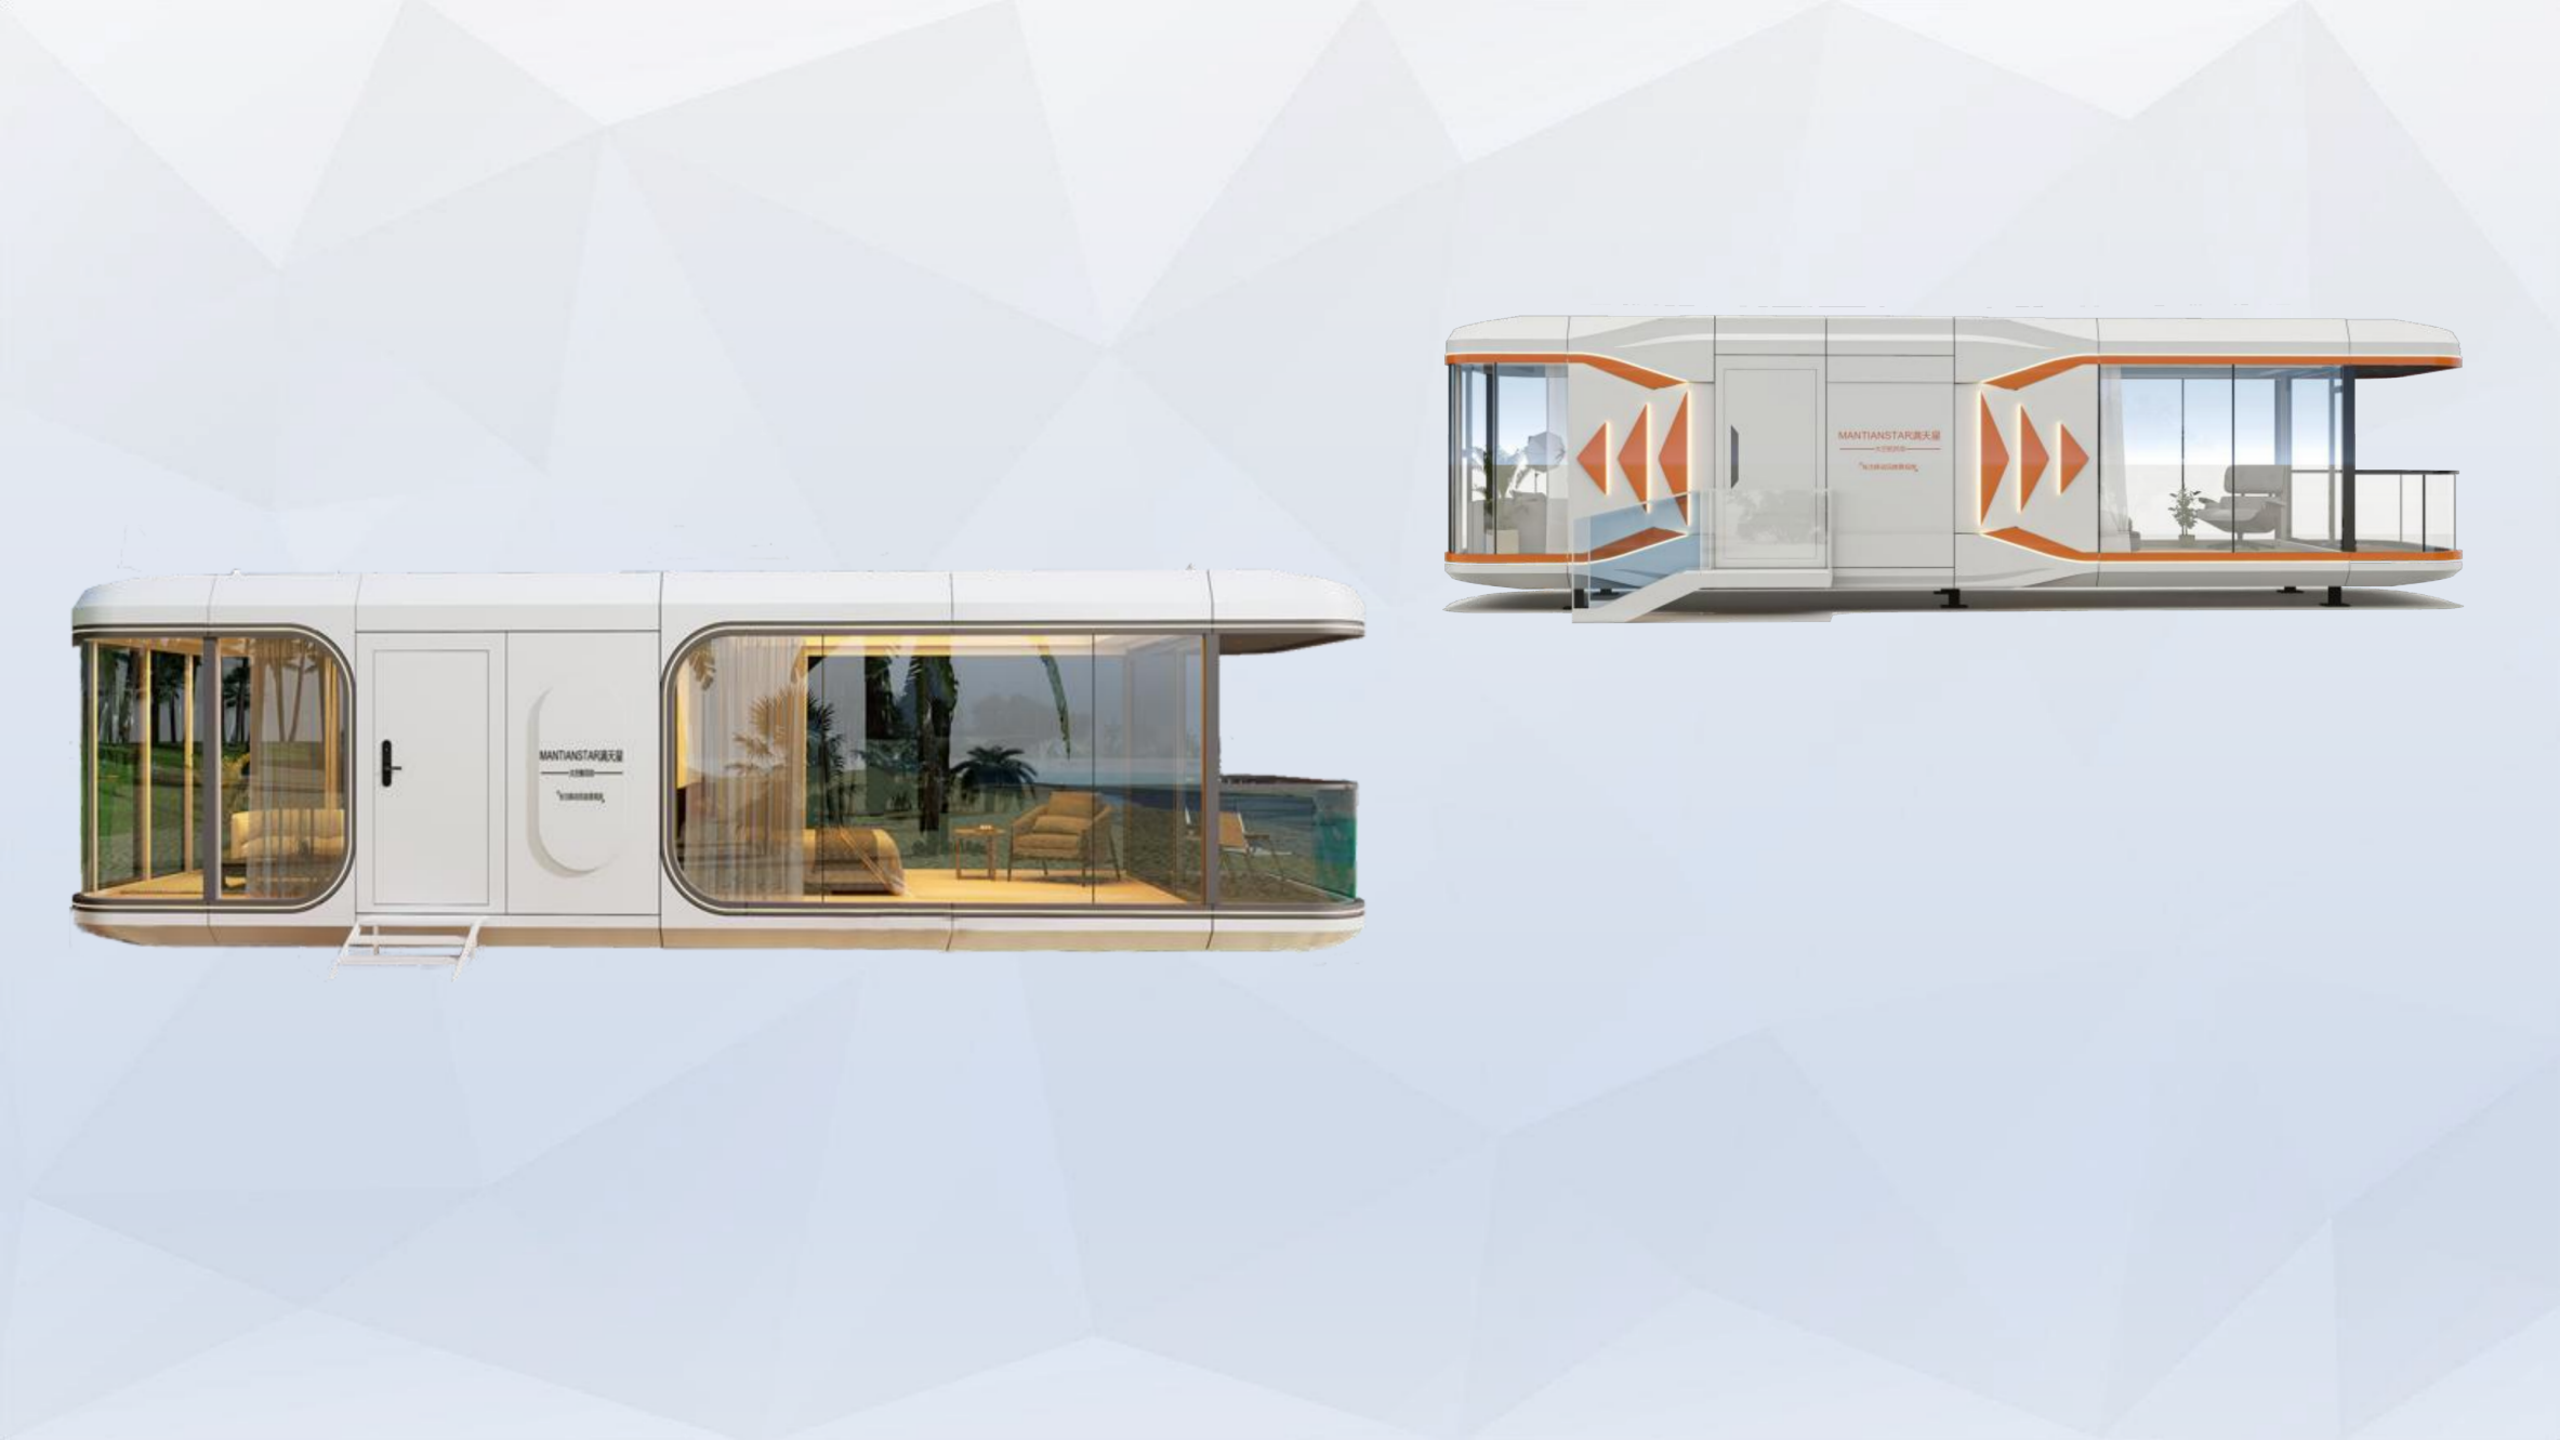
Where the capsule needs care: size and layout start from a finished room rather than an open floor plan, so customization focuses on dimension, terrace, layout, exterior color and electrical standards. Plan crane access for the hoisting stage before fixing the final plot position.
Head-to-Head Comparison Table
| Decision factor | Wooden Modular House | Space Capsule House |
|---|---|---|
| Primary application fit | Tourism homestay, glamping cabin, resort villa, country vacation house | Glamping resort and scenic homestay, tourist campsite, mountain and island tourism, boutique hotel room, vacation suite |
| Structural system | Light-timber frame / CLT cross-laminated timber; 45×145 mm SPF or Scots pine studs, ACQ pressure-treated, anti-termite | Hot-dip galvanized Q235B steel frame |
| Exterior finish | Solid wood siding, polymer wood-grain siding, metal carved panel or WPC siding | 2.5 mm aviation aluminum panel with fluorocarbon baking paint |
| Wall insulation and U-value | 160–200 mm total wall thickness; U-value 0.24–0.35 W/(㎡·K) | 50–100 mm PU or rock-wool insulation |
| Roof | 180–220 mm roof insulation; U-value 0.18–0.26 W/(㎡·K); polymer wood-grain tile, asphalt shingle or metal tile | Roof live load ≥0.6 kN/㎡; integrated capsule roof |
| Glazing | Thermal-break aluminium or wood-aluminium composite; double-glazed tempered insulating glass, Low-E optional | 5+12A+5 mm double-glazed tempered Low-E glass curtain wall |
| Air and water tightness | Air tightness Grade 6; water tightness Grade 3 | Not separately stated for the capsule assembly |
| Wind and seismic | Seismic resistance Grade 8 | Wind resistance Grade 12 typhoon; seismic resistance Grade 8 |
| Floor build-up | 45×195 mm preservative-treated timber joists; 120–150 mm insulation; timber elevated ≥300 mm above ground | MGO fire-proof board plus SPC stone-plastic flooring; floor load ≥2.0 kN/㎡ |
| Standard size | Custom dimension; single- or double-story | 8,500×3,300×3,200 mm (~28 m²) and 11,500×3,300×3,200 mm (~38 m²) |
| Unit weight | Light self-weight, lower foundation bearing requirement | 6–8 tons per unit |
| Foundation options | Steel elevated (recommended), concrete strip, precast concrete pier, screw pile | Low foundation requirement; flat ground sufficient, no heavy civil work |
| On-site work | Factory prefabrication ≥90%; on-site installation 3–7 days | Hoisted in place; plug-and-play after water and power connection |
| Service life | 50 years design service life | 50 years design; ≥20 years under normal maintenance |
| Delivery grades | Shell, Basic Turn-key, CLT Premium, all EX-works | Factory fully pre-finished as a single delivery standard |
| Shipping | Not separately stated; container loading optimized for export | 1 set per 40HQ / 40FR container |
| Climate note | Ventilation required in high humidity; coastal use needs preservative impregnation treatment | Operating range −40°C to +50°C, suited to mountainous and desert tourism projects |
| Customization levers | Dimension, story count, layout, insulation, cladding, roofing, doors and windows, interior finish, plumbing/electric/sanitary, foundation | Dimension, terrace, layout, exterior color, electrical standards, smart lock and intelligent control |
Step-by-Step: How to Choose Between the Two
Step 1 — Fix the guest tier before the structure. Decide whether the unit is sold as a nature-immersed timber stay or as a design-led panoramic cabin. The wooden house supports a warm, organic guest narrative; the capsule supports a futuristic, glass-and-aluminum narrative with smart controls.
Step 2 — Survey the ground and set the foundation strategy. For the wooden house, choose between a steel elevated foundation (recommended for moisture-proofing and anti-termite protection), a concrete strip foundation, a precast concrete pier foundation or a screw pile foundation, which installs quickly with minimal earthwork. Remember that foundation cost is excluded from the unit price and is calculated separately based on site soil condition. For the capsule, confirm that flat ground and crane access are available, since the unit is hoisted rather than assembled.
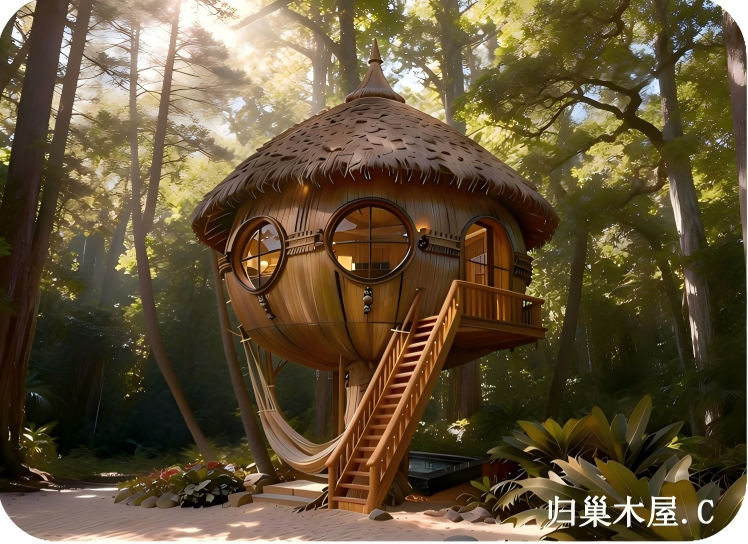
Step 3 — Decide how much layout freedom you need. If the project requires two bedrooms, multiple stories or a specific circulation plan, the wooden house is the flexible option: dimension, single- or double-story configuration, interior layout and interior finish are all customizable. If a single finished room of approximately 28 m² or 38 m² is enough, the capsule standard sizes will usually cover the brief.
Step 4 — Set the climate envelope. For cold, humid or high-altitude sites, the wooden house allows wall insulation thickness and roof insulation to be adjusted, with declared wall U-values of 0.24–0.35 W/(㎡·K) and roof U-values of 0.18–0.26 W/(㎡·K). For mountain and desert tourism projects with wide temperature swings, the capsule's declared operating range of −40°C to +50°C and its Grade 12 typhoon wind resistance are the relevant benchmarks.
Step 5 — Pick the delivery grade and read the exclusions. Wooden house buyers choose between Shell, Basic Turn-key and CLT Premium. Capsule buyers receive a finished unit. In both cases, confirm what is excluded — for the wooden house, land, foundation and shipping are not in the EX-works price.
Step 6 — Plan the logistics. The capsule ships one set per 40HQ or 40FR container, which makes freight planning straightforward for single-unit orders. The wider mobile modular house range also includes a Double-wing Expandable House, a Quick Assembly Container House, a Flat Pack Container House and a Folding Container House, which are optimized for container loading density when a project needs auxiliary buildings alongside guest cabins.
Step 7 — Confirm compliance and permits before you commit. Wooden houses are designed to GB55005-2021; capsule structures rely on a hot-dip galvanized Q235B steel frame with Grade 8 seismic resistance. Local building codes and permits shall be confirmed before purchase, and for overseas projects customized structural solutions can be provided based on local building requirements.
Use Cases: Which Cabin Wins Where
- Forest or lakeside glamping cluster with a nature-first brand story: the wooden modular house wins on appearance, timber texture and flexible window and terrace design, and its ≥90% factory prefabrication keeps the site quiet and clean during installation.
- Mountain, desert or island plot with difficult access and no appetite for civil works: the space capsule house wins. It is hoisted onto flat ground and becomes operational after water and power connection, with a declared −40°C to +50°C operating range.
- Resort villa or country vacation house that needs multiple bedrooms and a living room across two stories: the wooden modular house wins, because story count, layout and interior finish are customizable.
- Boutique hotel room or premium vacation suite with smart access and panoramic views: the space capsule house wins, with its Low-E glass curtain wall, smart lock and pre-installed LED lighting.
- Coastal tourism project: both directions can work, but with different treatments. Wooden houses require preservative impregnation treatment and careful ventilation planning; steel-based modules need anti-corrosion protection, and periodic inspection is a normal part of coastal maintenance.
- Remote hospitality plots without municipal drainage: sanitary capacity is usually handled as a separate scope. The XINKANG range includes an Outdoor Integrated Modular Toilet, a Plastic Portable Toilet and a Steel-Structure Trailer-Mounted Toilet for sites where fixed drainage is not available.
Frequently Asked Questions
1. Are these glamping cabins designed to a recognized building code?
XINKANG wooden modular houses are designed to GB55005-2021, the Code for general design of timber structures, with seismic resistance Grade 8 and a design service life of 50 years. The Space Capsule House is built on a hot-dip galvanized Q235B steel frame with wind resistance Grade 12 typhoon and seismic resistance Grade 8. Certifications such as CE and ISO 9001 can be supplied where applicable, and customized structural solutions can be prepared based on local building requirements for overseas projects. Because permits differ by market, buyers shall confirm local building-code requirements before purchase.
2. Which mobile modular house configuration works best for construction site accommodation?
For construction site accommodation, the relevant mobile modular house options are the units designed to supply living and working space quickly and to be disassembled, reassembled and relocated as the site moves. The Light-steel Modular House is wind-resistant up to Grade 17 typhoon and suits high-wind areas; the Folding Container House can be unfolded in 5–10 minutes for rapid deployment in temporary or emergency accommodation, and requires mandatory hot-dip galvanizing and heavy-duty anti-corrosion treatment on coastal projects. Production capacity is 100 units per month with a 20–45 day lead time.
3. What do the Wooden Modular House delivery grades cost?
XINKANG publishes three EX-works grades for the wooden modular house: Shell at CNY 1,300–1,700 per square meter, which includes the main module plus doors and windows without interior finish; Basic Turn-key at CNY 1,800–2,400 per square meter, which adds pre-installed water and electric, basic sanitary ware and a simple interior; and CLT Premium at CNY 2,600–3,500 per square meter, built on a CLT cross-laminated timber main body. These prices exclude land, foundation and shipping, and foundation cost is calculated separately based on site soil condition.
4. Can we order a sample unit before committing to a full glamping rollout?
Yes. The minimum order quantity is 1 unit, and OEM/ODM customization is available across size, layout, exterior materials and interior configuration, with 100% testing before shipment. Many tourism operators validate a site, a guest segment and an installation sequence with a single unit first, then extend the order once occupancy data and operational feedback are in hand.
5. How long does production and on-site installation take?
Standard lead time is 20–45 days depending on configuration. Once the units reach site, a wooden modular house is installed in 3–7 days because ≥90% of the build is completed in the factory, and a Space Capsule House is hoisted in place and becomes plug-and-play after water and power are connected. For the fastest possible deployment, a Folding Container House can be unfolded in 5–10 minutes. Send your project drawings, plot dimensions or layout ideas and the XINKANG team will return a formal quotation for the configuration that fits your site.
Conclusion: Matching the Cabin to the Project, Not to the Trend
The Wooden Modular House and the Space Capsule House are not competitors fighting for the same plot. They solve two different tourism problems. The wooden house is the customization play: flexible dimension and story count, engineered insulation, four foundation options, and three delivery grades that let a developer scale investment from a bare shell to a CLT premium build. The space capsule is the speed and simplicity play: a finished, smart-controlled room that ships in one container and is hoisted onto flat ground.
If your project depends on a distinctive timber guest experience, multi-story layouts and a foundation designed around the terrain, the wooden modular house should lead your shortlist. If your project depends on minimal ground works, fast opening and a design-led panoramic unit, the space capsule house should lead it. When a project needs both, the two can be mixed inside one glamping masterplan — with auxiliary accommodation drawn from the wider mobile modular house range.
Next step: turn the comparison into a quotation.
XINKANG Modular House — Suzhou Xinkang New Material Technology Co., Ltd. — supplies factory-direct wooden modular houses and space capsule houses with OEM/ODM customization, 100 units monthly capacity and export experience across Australia, Europe and the United States.
Send your project drawings, dimensions or ideas to yaomingfen@sz-xinkang.com, reach the team on WhatsApp at +86 180-1378-5718, or visit www.xinkangmodularhouses.com.
Download the full product catalogue here: XINKANG modular building catalogue (PDF).
Contact: Sunny | Tel: +86 180-1378-5718 | Address: Room 368, 3rd Floor, Building 1, No.1 Xinfa Road, Suzhou Industrial Park, Jiangsu Province, P.R. China.
Have Questions or Need More Details?
Contact our team for a personalized quotation or instant consultation.
Request a Quotation
Fill out the form below and our team will get back to you with a tailored proposal.
WhatsApp Direct Chat
Prefer to chat in real-time? Message us on WhatsApp for instant assistance & quick answers.
- Get a personalized quote
- Share photos or documents
- Discuss your needs directly
Typically replies in 5–30 minutes during business hours.