
Dual-Wing Expandable vs Folding vs Quick-Assemble: Comparing Mobile Modular House Configurations Before You Buy
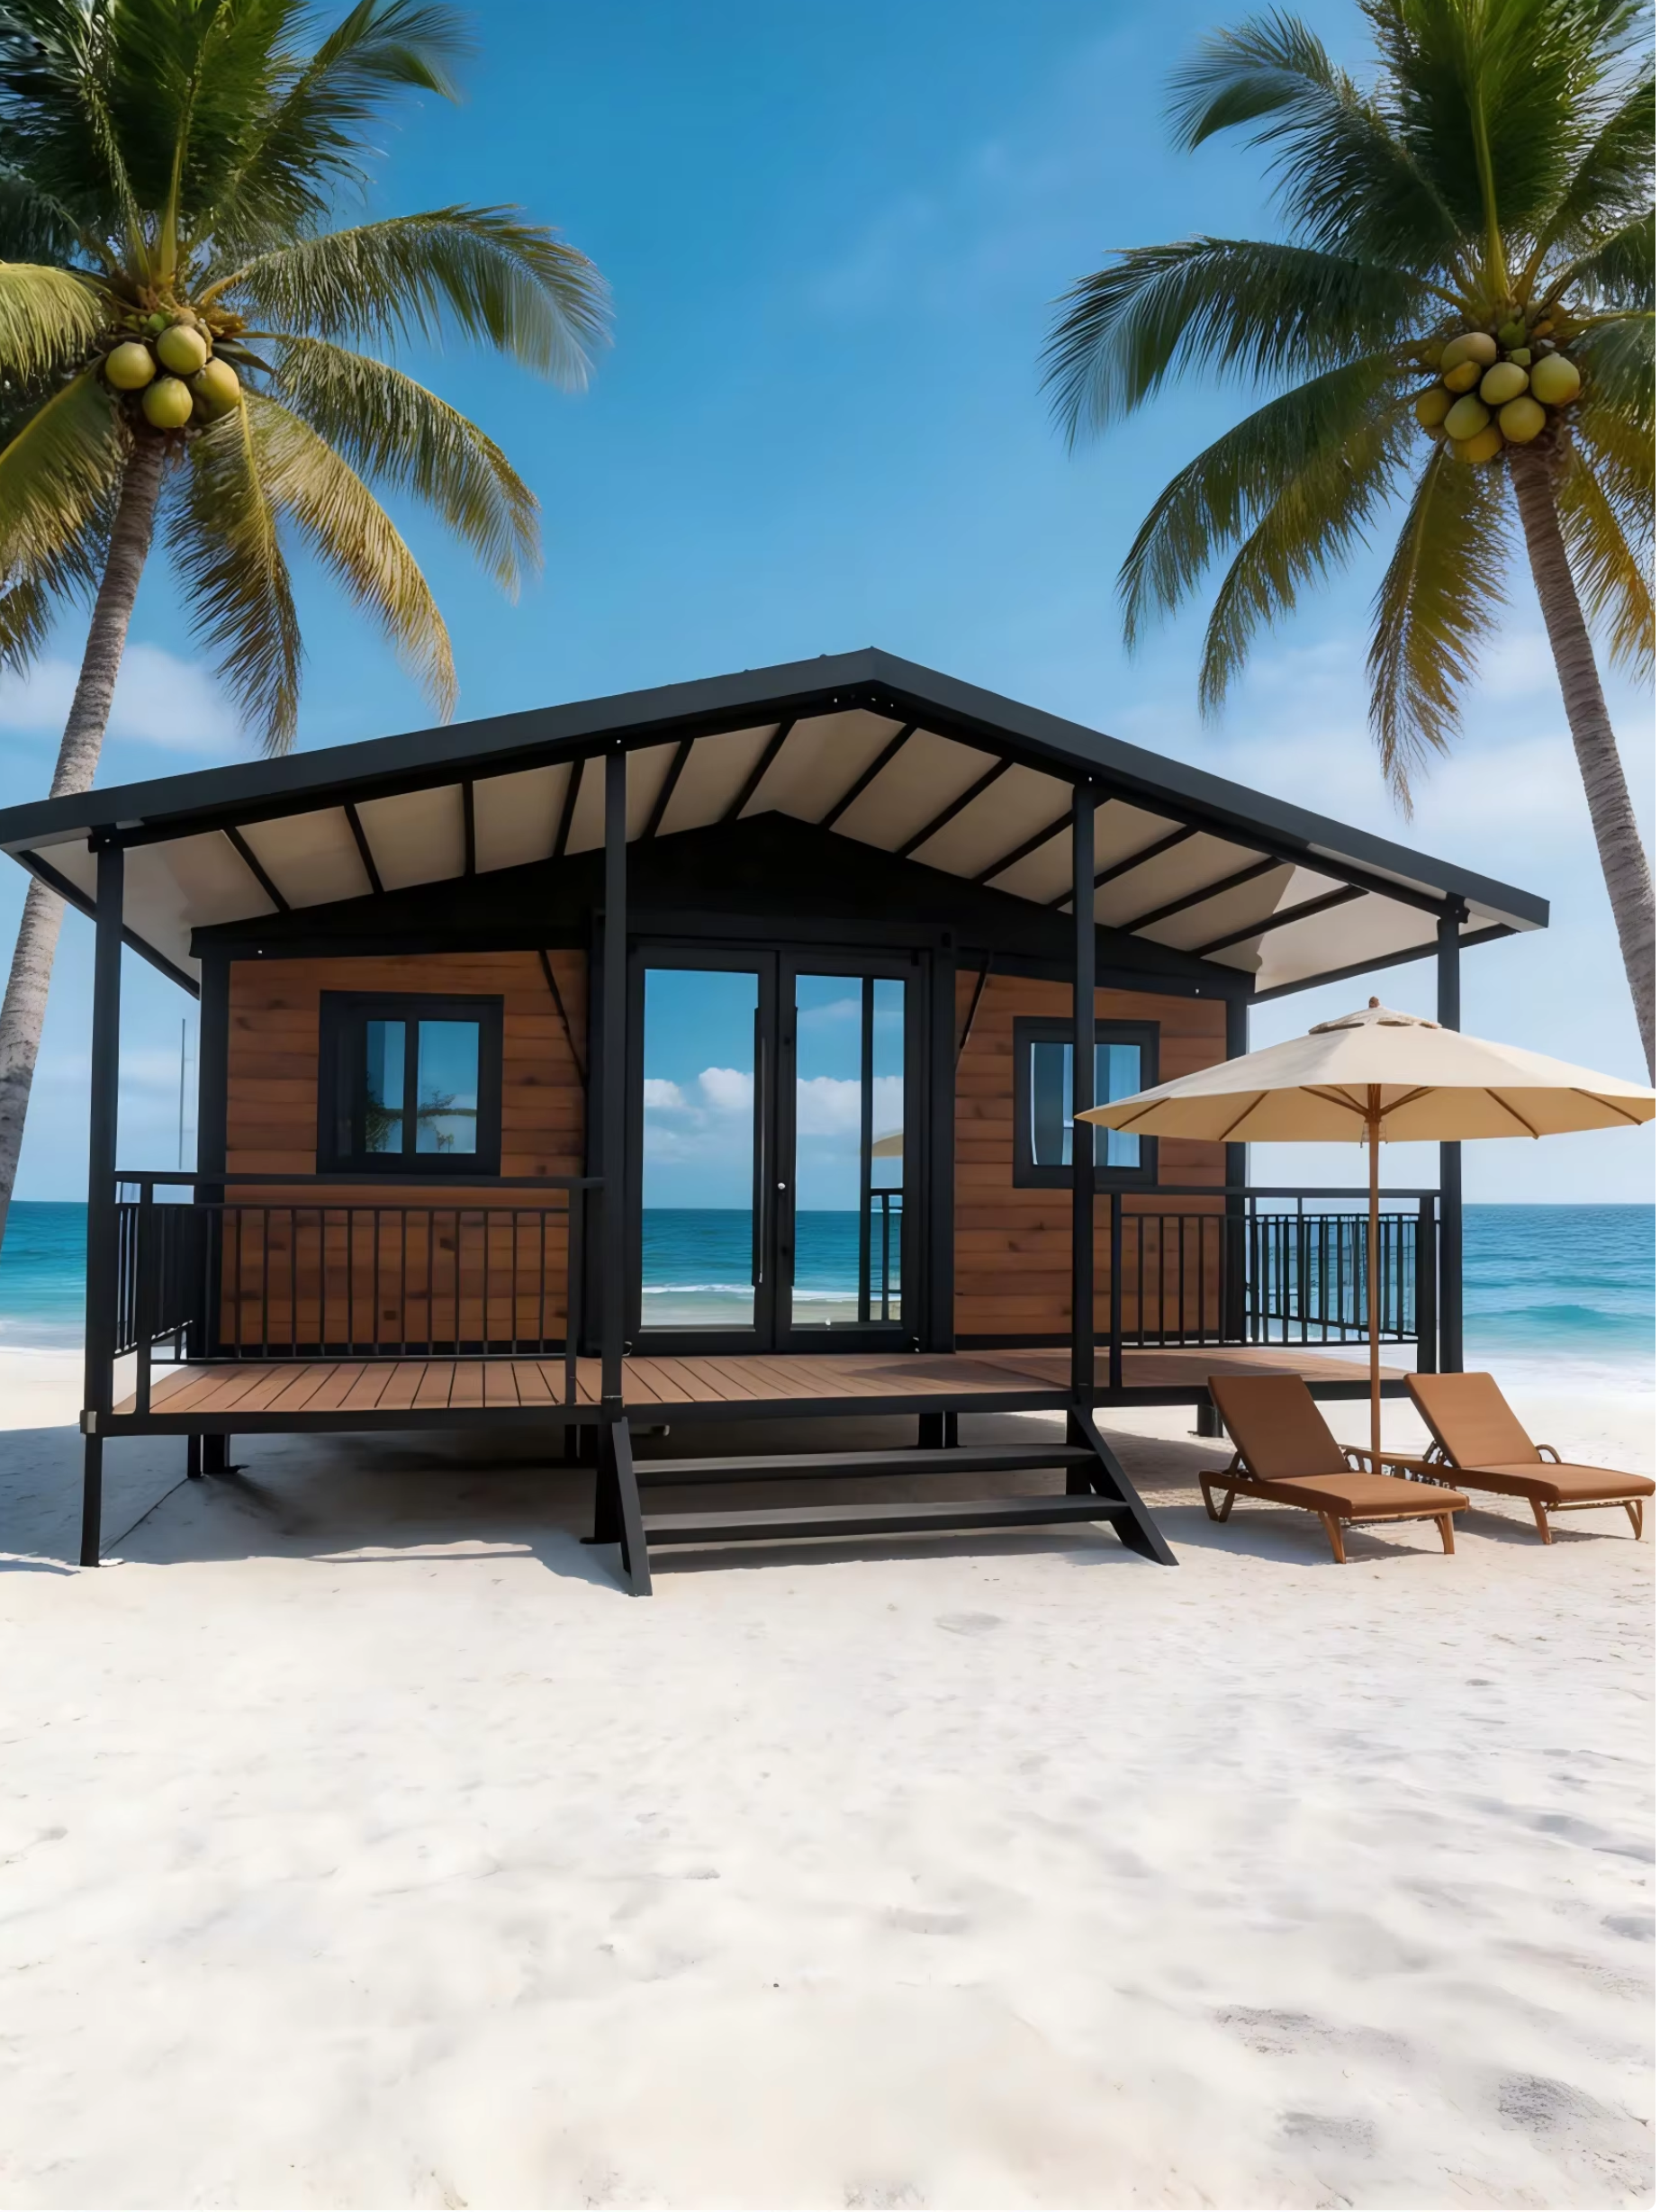
If you are weighing a dual-wing expandable mobile modular house against a folding container house and a quick-assemble container house, the comparison becomes manageable when you measure two footprints and one clock: the deployed footprint, the transported footprint, and the time the unit takes to become usable on site. Every other specification — frame thickness, hinge design, panel build-up, insulation value, electrical readiness — either supports those three numbers or quietly undermines them.
The short answer is that the three configurations are not competitors on the same specification sheet. A dual-wing expandable house creates the largest finished living area from a single factory-completed module. A folding container house packs the highest number of units into each shipping container. A quick-assemble container house is the most forgiving when components must be carried in by hand, assembled with bolts, and later taken apart and moved again. Each one is built on a galvanized light steel frame, and each one is the wrong choice on certain sites.
Decision rule in one line: choose the dual-wing expandable configuration when usable finished floor area per unit is the constraint, the folding configuration when shipping volume and deployment speed are the constraint, and the quick-assemble configuration when access, phased build-up and repeated relocation are the constraint.
Why buyers usually compare the wrong specification first
Most mobile modular house enquiries start with a unit price and end with a configuration decision taken at the last minute, after the supplier has already been selected. That sequence produces the most common procurement error in this category: comparing three configurations at the same nominal unit count instead of at the same delivered capability.
A folding container house that ships 4–8 units in a single 40HQ container will often show the lowest price per unit in a quotation, yet the deployed unit may not provide the room count, ceiling height or internal finish your project needs. A dual-wing expandable house that carries fewer units per container can replace accommodation that would otherwise require two separate modules, because the expansion function doubles the living space once the unit is opened. A quick-assemble container house can look more expensive per unit than a folding unit, but it does not need the same site access and can be dismantled and reused when the project moves.
The practical fix is to compare the three configurations on four commercial variables before any supplier discussion: usable area in place, container slots consumed, site labour per unit, and the number of times the unit is expected to move during its service life. Those four variables explain most of the price gap that buyers see between quotations.
Industry background: modular capacity is still expanding
Grand View Research projects the global modular construction market to reach USD 119.4 billion in 2026, and steel-based modular units accounted for 41.2% of that market in 2025 according to the same publisher. Fortune Business Insights data places Asia Pacific at a 45.4% share of the modular construction market in 2025, which is consistent with the region's position as the main manufacturing base for exported container-type housing. For buyers, the practical reading is that supply is deep, but it is not uniform: frame quality and panel build-up vary considerably between suppliers quoting the same nominal configuration.
The foldable sub-segment is tracked separately. Market Research Future estimates the global foldable houses market at USD 13.68 billion in 2025 and projects USD 39.63 billion by 2035. Definitions differ between research houses — some foldable-house figures include all prefabricated housing, others only volumetric folding units — so treat sub-segment values as directional. The direction itself is clear: folding, expanding and bolt-together housing is being bought as project infrastructure, not only as temporary shelter.
Two regulatory references matter when you move from comparison to execution. HS code 9406.90 is the primary classification for prefabricated buildings other than of wood, including steel container houses, as listed in the US Harmonized Tariff Schedule. For the steel itself, AISC 360 in the United States and EN 10025 in the European Union are the dominant international standards applied to structural steel in modular housing. Buyers specifying into those markets should confirm that their supplier can work to those references, or can state clearly which local equivalent governs the project.
The three configurations, described in the terms that affect buying
Dual-wing expandable mobile modular house
A dual-wing expandable house is a factory-finished module that travels in a compact position and opens on site, adding living area on both sides. The XINKANG Modular House series uses a galvanized light steel frame with a custom unfolded size following 20ft or 40ft standard dimensions, and a folded transport size that stays compact for container shipping. The expansion function is dual-side, automatic or manual, and doubles the living space compared with the closed position. Wall panels are PU sandwich panels, doors and windows are aluminium alloy, floors are cement fibre board or PVC, and the electrical and plumbing systems are pre-installed at the factory, so site work is largely limited to foundation, positioning and connection.
Because the unit arrives close to finished, this configuration behaves more like a permanent room than a temporary cabin, which is why it is used for family housing, resort villas and camp accommodation. The critical durability point is the hinge joint: on a dual-wing unit, the expansion joint is the primary weather path, and it should be inspected as a sealing system rather than as a mechanism. The working temperature guidance for this configuration is −30 °C to +45 °C, with upgraded sealing and thicker insulation specified for extreme cold — a configuration decision, not a site improvisation.
Folding container house
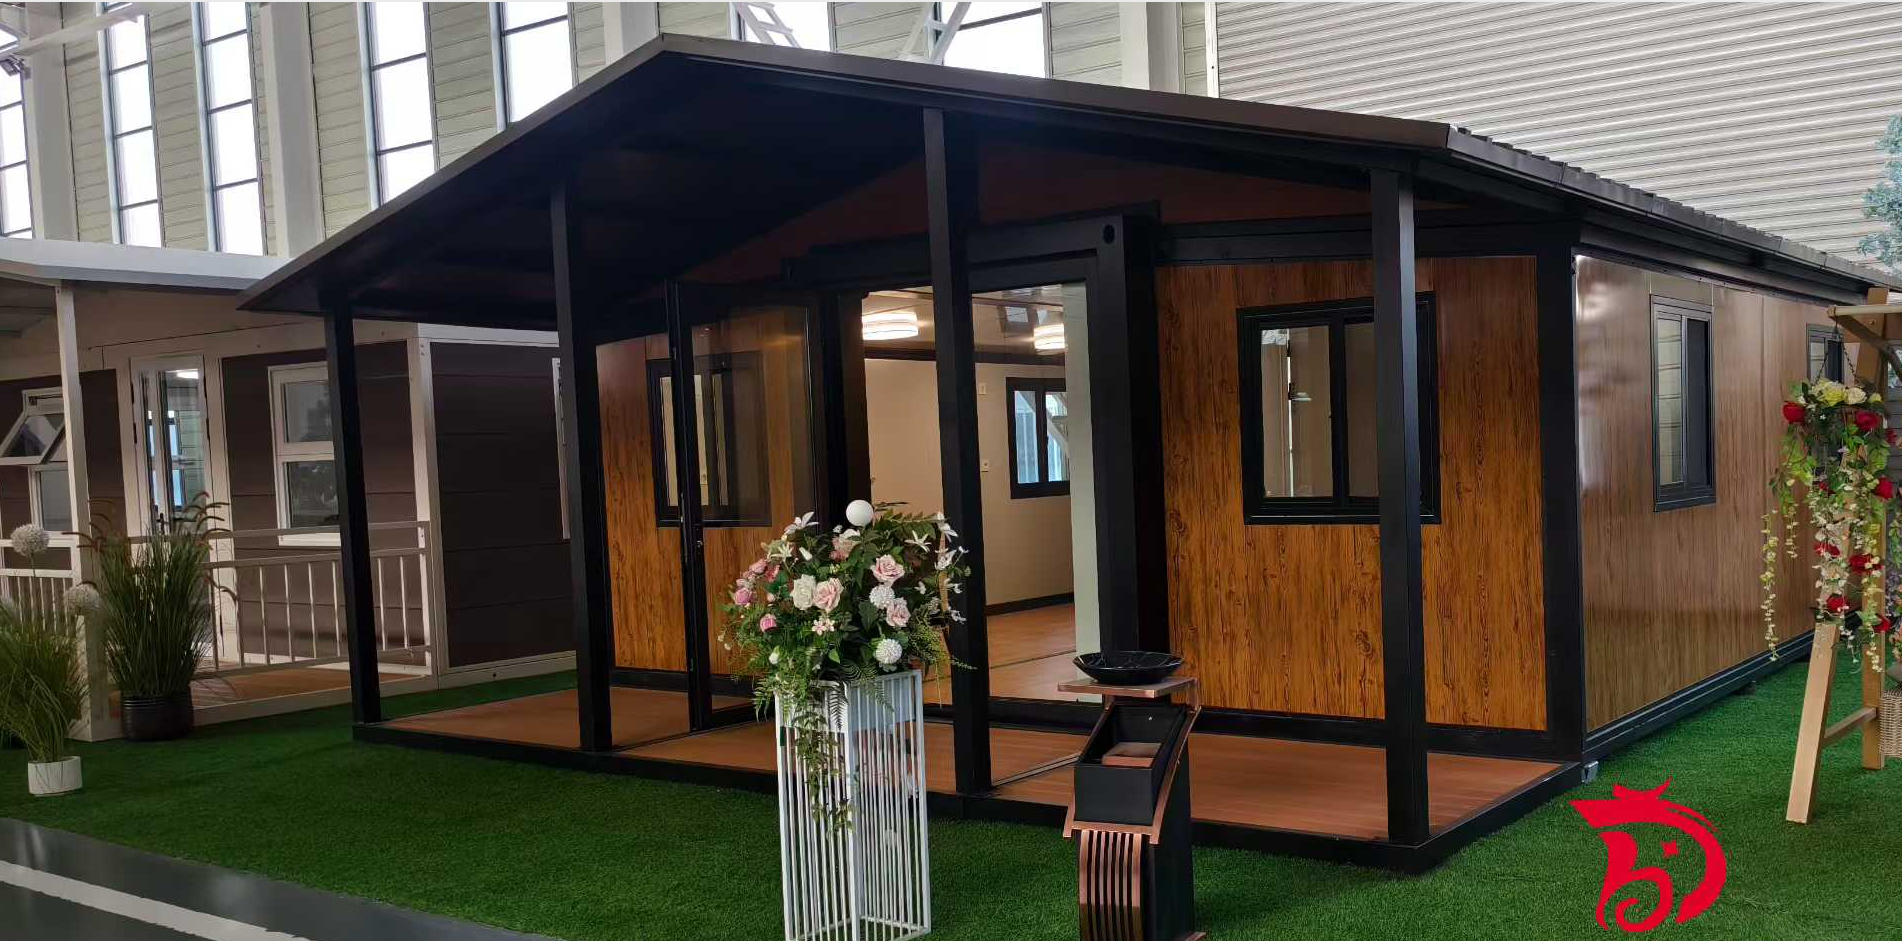
Folding container houses are built on a high-strength galvanized steel frame with a folded dimension designed for compact stacking: 4 to 8 units fit into one 40HQ container. Unfold dimensions are customized, so the deployed footprint follows project requirements rather than a single fixed size. Deployment is specified at 5 to 10 minutes per unit to unfold, wall panels are fireproof sandwich panels, and the unit is reusable, which explains its dominance in emergency shelter, site camps and temporary accommodation.
The trade-off is concentrated in the folding hinge parts. Those parts move more often than any other component in the structure, so they should be inspected in the factory rather than described in a brochure. For coastal projects, hot-dip galvanizing and heavy-duty anti-corrosion treatment are a requirement, not an optional upgrade, and they should be written into the order specification.
Quick-assemble container house
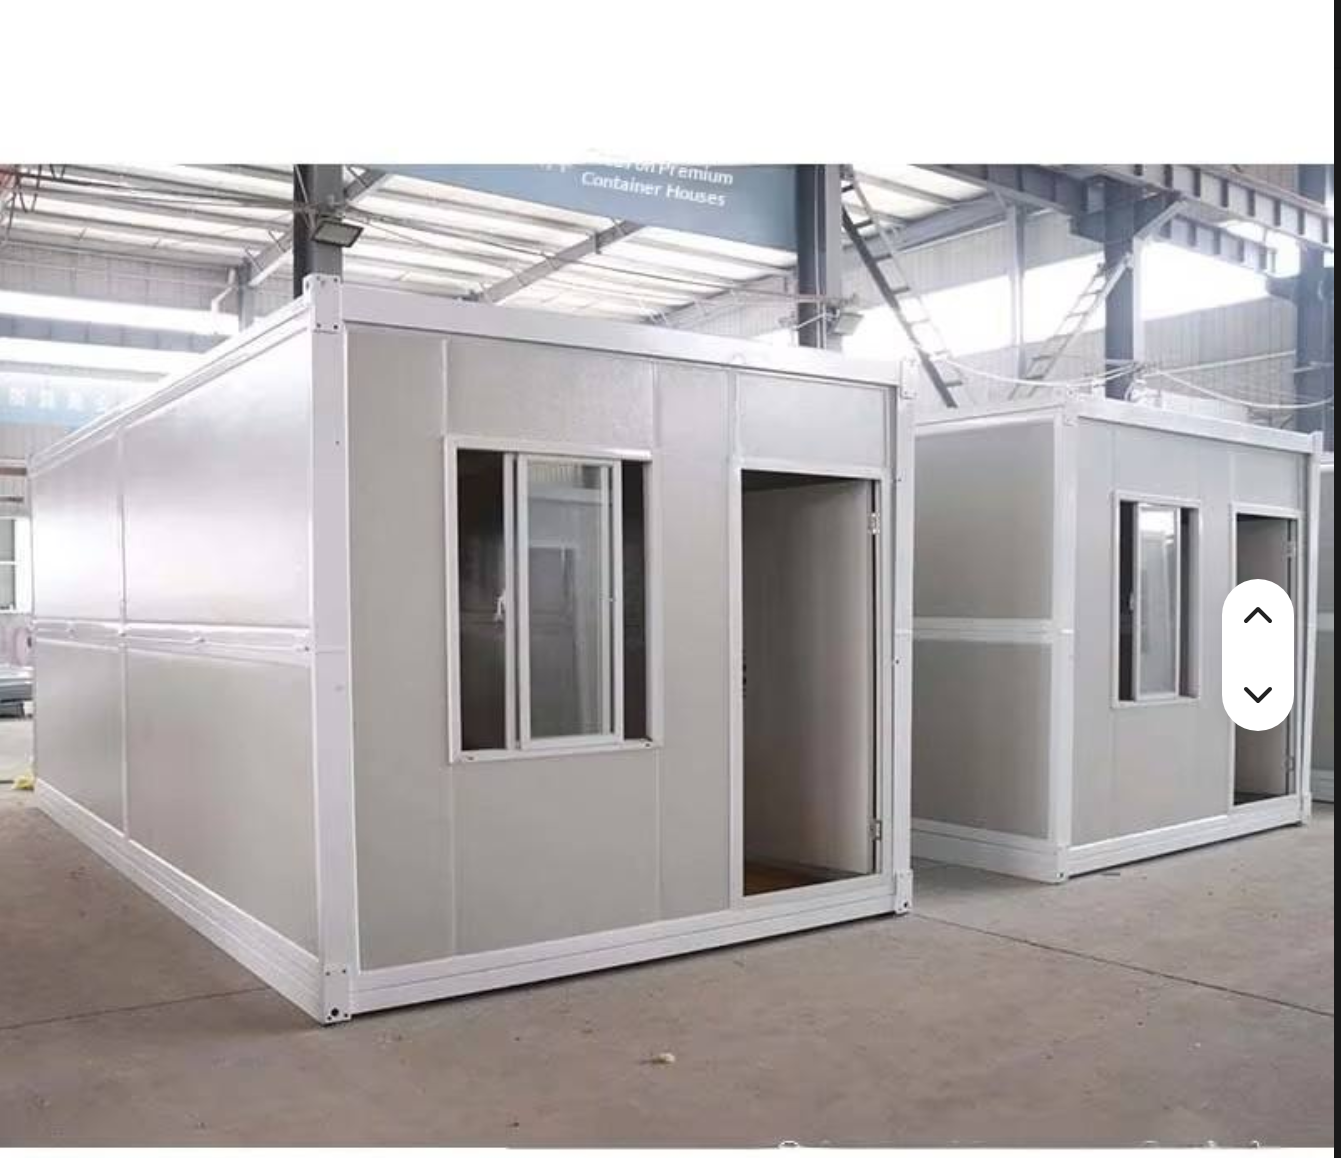
Quick-assemble container houses use a galvanized steel frame with a standard outer size of 3 m × 6 m or a custom dimension, and are assembled on site with bolt-on connections, typically 2 to 4 hours per unit. Walls are EPS or rock wool sandwich panels and floors are MGO board with PVC covering. The structural logic here is disassemble-and-reuse rather than fold-and-reuse: the unit can be taken apart, relocated and rebuilt, transportation cost per unit is low, and it can be assembled in place where crane access or wide site roads are unavailable.
Typical applications are site offices, worker dormitories and temporary shops. Because components are handled individually, this is also the most forgiving configuration when a project is built in phases and the final module count is not yet fixed.
Adjacent options you will meet in the same tender
Buyers reviewing the three configurations above frequently receive parallel quotations for a flat pack container house, a wooden modular house, a light steel modular villa and a steel structure house. A flat pack container house is supplied as flat panels and frame sections assembled on site, with customization available on main frame material and insulation level. A wooden modular house uses a solid wood or glulam timber frame with wood cladding and a thermal insulation layer, is around 85% pre-finished in the factory, and carries a service life of 30–50 years. A steel structure house uses H-beam or square tube framing for large spans and multi-storey work, with a specified service life of 30–60 years. These are adjacent building systems rather than substitutes for the three configurations compared here, but they often sit in the same accommodation master plan, so it helps to define which parts of the project each one is meant to cover.
Step-by-step: how to compare the three configurations before you buy
- Record both footprints in writing. Ask for the deployed dimension and the transport dimension separately. Dual-wing expandable units follow custom 20ft or 40ft standard unfolded sizes with a compact folded transport size; folding units are quoted by units per 40HQ container (4–8); quick-assemble units are quoted by component size, typically 3 m × 6 m or custom. A quotation that gives only one footprint cannot be compared.
- Convert the quote into usable area in place. The dual-wing configuration creates its advantage here, because dual-side expansion doubles the living space relative to the closed position. For folding and quick-assemble units, the deployed footprint is essentially the delivered footprint.
- Verify the frame instead of accepting the phrase “steel frame”. The Mobile Modular House specification is Q235B hot-dip galvanized light steel with a cold-formed Q235B section, main frame steel thickness of 1.0–1.2 mm and secondary frame thickness of 0.8–1.0 mm, finished with Z275 galvanized coating at a zinc coating weight of ≥275 g/m². The coating designation is the single most useful anti-corrosion number to put in a purchase specification, because it directly governs behaviour in humid and coastal air.
- Verify the envelope. Wall panels are specified at 75–100 mm rock wool or PU sandwich panel with fire-retardant treatment; roof panels are 100–120 mm rock wool insulated panels with multi-layer waterproof treatment. Wall panel fire rating is A-class with fire resistance ≥1.5 h, and thermal conductivity is ≤0.04 W/(m·K). For cold-climate projects these numbers, not the frame, decide whether the building is comfortable.
- Verify the floor and load path. The floor system is 18 mm magnesium oxide board plus an insulation layer plus 2.0 mm PVC flooring, with a floor live load of ≥2.0 kN/m². If the unit will be stacked, check the stacking limit of the specific series rather than assuming it from the frame thickness.
- Verify the moving parts and the sealing strategy. On a dual-wing unit, examine the hinge joint sealing; on a folding unit, examine the folding hinge parts and confirm hot-dip galvanizing plus heavy-duty anti-corrosion treatment for coastal sites; on both, confirm that the hinge parts are high-strength hot-dip galvanized steel. A waterproof integrated sealing structure is specified to prevent leakage in seaside and humid areas.
- Verify services and documentation. Electrical circuits and water pipes are pre-embedded at the factory; doors are broken-bridge aluminium security doors; windows use aluminium frames with double-layer tempered insulating glass. Service life is specified at 50 years under normal maintenance. Certifications such as CE and ISO 9001 can be supplied where applicable, and project-specific documentation can be provided for overseas markets.
Site conditions: which configuration fits where
- Coastal and high salt-spray sites. Frame coating and hinge treatment decide service life. Quick-assemble and light-steel-based solutions are widely adaptable, and versions for high salt-spray and high-altitude environments are available; folding units require mandatory hot-dip galvanizing and heavy-duty anti-corrosion treatment on the folding hinge parts. Coastal projects also need scheduled anti-corrosion inspection, because salt air accelerates component wear.
- Extreme cold. The dual-wing expandable configuration operates within a standard −30 °C to +45 °C range, but extreme cold requires upgraded sealing and thicker insulation layers rather than the standard configuration.
- Remote, mountainous or lakeside sites with restricted access. Quick-assemble units are bolted together on site in 2–4 hours per unit and tolerate simple foundations and complex terrain; the structures are light, which reduces foundation requirements.
- Rapid deployment and emergency response. Folding units unfold in 5–10 minutes per unit and stack densely for shipping, which is why they are used for emergency shelter, site camps and temporary accommodation.
- Hospitality and revenue-generating space. Dual-wing expandable houses are used for family housing, resort villas and camp accommodation, where the finished interior and expanded living area carry direct commercial value.
- Sanitation modules in camps and public projects. Mobile modular house projects frequently include an integrated portable toilet: an outdoor integrated modular toilet with a galvanized steel frame and insulated sandwich wall panels at 3000×2400×2600 mm or container size; a steel-structure trailer-mounted toilet on a hot-dip galvanized trailer chassis with tow hitch and support jacks; or a rotomoulded HDPE plastic portable toilet for construction sites and events.
Side-by-side comparison of the three configurations
| Comparison point | Dual-wing expandable house | Folding container house | Quick-assemble container house |
|---|---|---|---|
| Frame | Galvanized light steel frame | High-strength galvanized steel | Galvanized steel frame |
| Deployed size | Custom 20ft / 40ft standard unfolded size | Unfold dimension customized | 3 m × 6 m or custom dimension |
| Transported footprint | Compact folded transport size for container shipping | Compact stacking, 4–8 units per 40HQ container | Flat components, low transportation cost per unit |
| Space gained on site | Dual-side expansion doubles living space | No expansion; deployed footprint equals delivered footprint | No expansion; phasing by adding units |
| Assembly time on site | Expansion is automatic or manual, one-key unfold | 5–10 minutes to unfold | Bolt-on assembly, 2–4 hours per unit |
| Wall / roof panel | PU sandwich panel | Fireproof sandwich panel | EPS / rock wool sandwich panel |
| Floor | Cement fibre board / PVC floor | Not differentiated in series specification | MGO board + PVC covering |
| Interior readiness | Pre-installed electric and plumbing system | Fireproof panel envelope, reusable | Easy disassembly and repeated relocation |
| Typical use | Family house, resort villa, camp accommodation | Emergency shelter, site camp, temporary accommodation | Site office, worker dorm, temporary shop |
| Key point to verify | Hinge joint sealing, extreme-cold sealing upgrade | Folding hinge parts, coastal anti-corrosion treatment | Bolt connection quality, component handling on site |
The table is deliberately limited to the properties that differ between configurations and can be verified in an order specification. Frame coating weight, panel thickness and fire rating are shared quality variables across all three, and they should be specified in the same way regardless of which configuration you select.
OEM and customization: what to confirm with a manufacturer
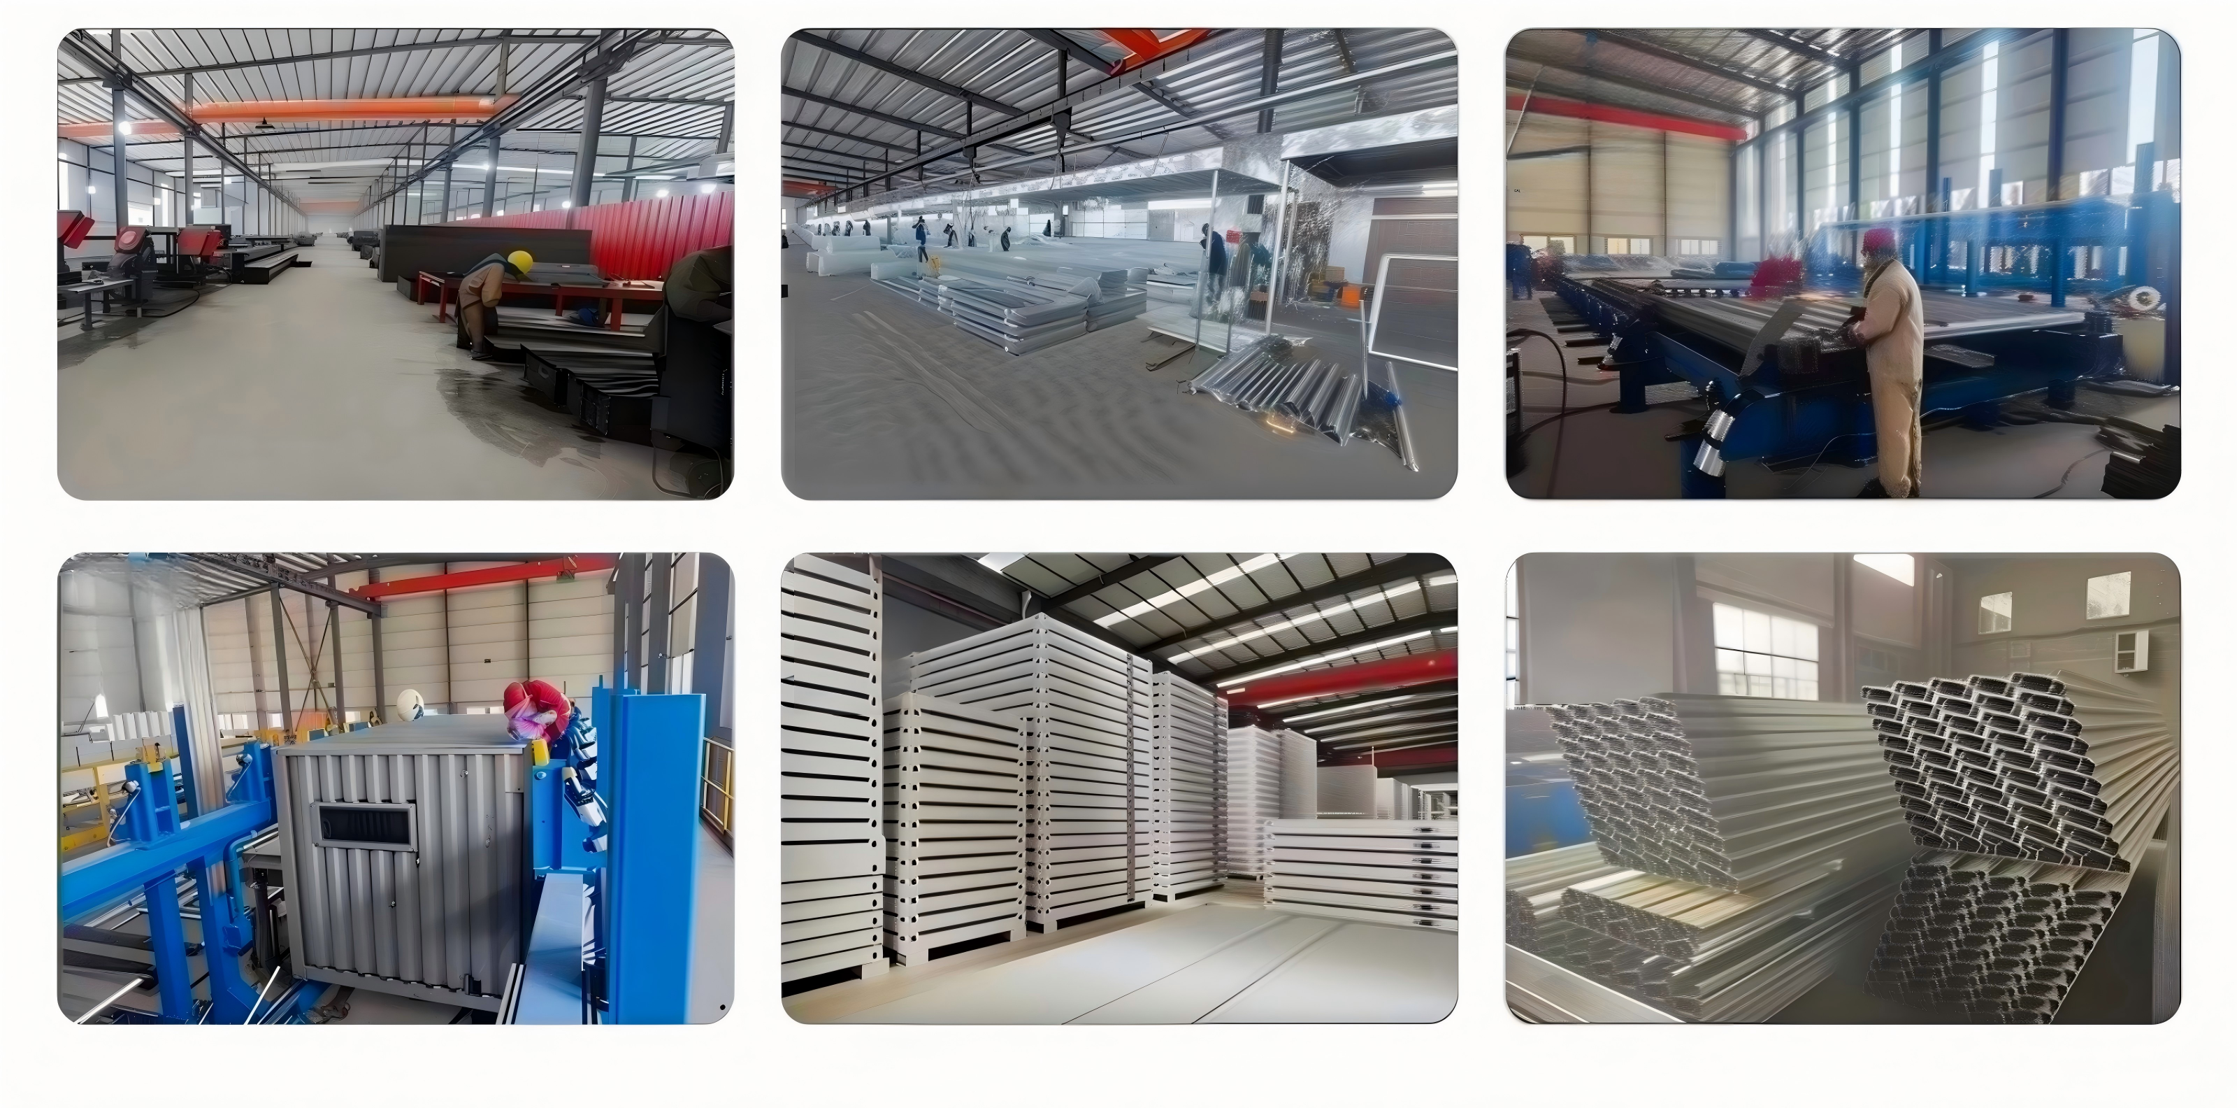
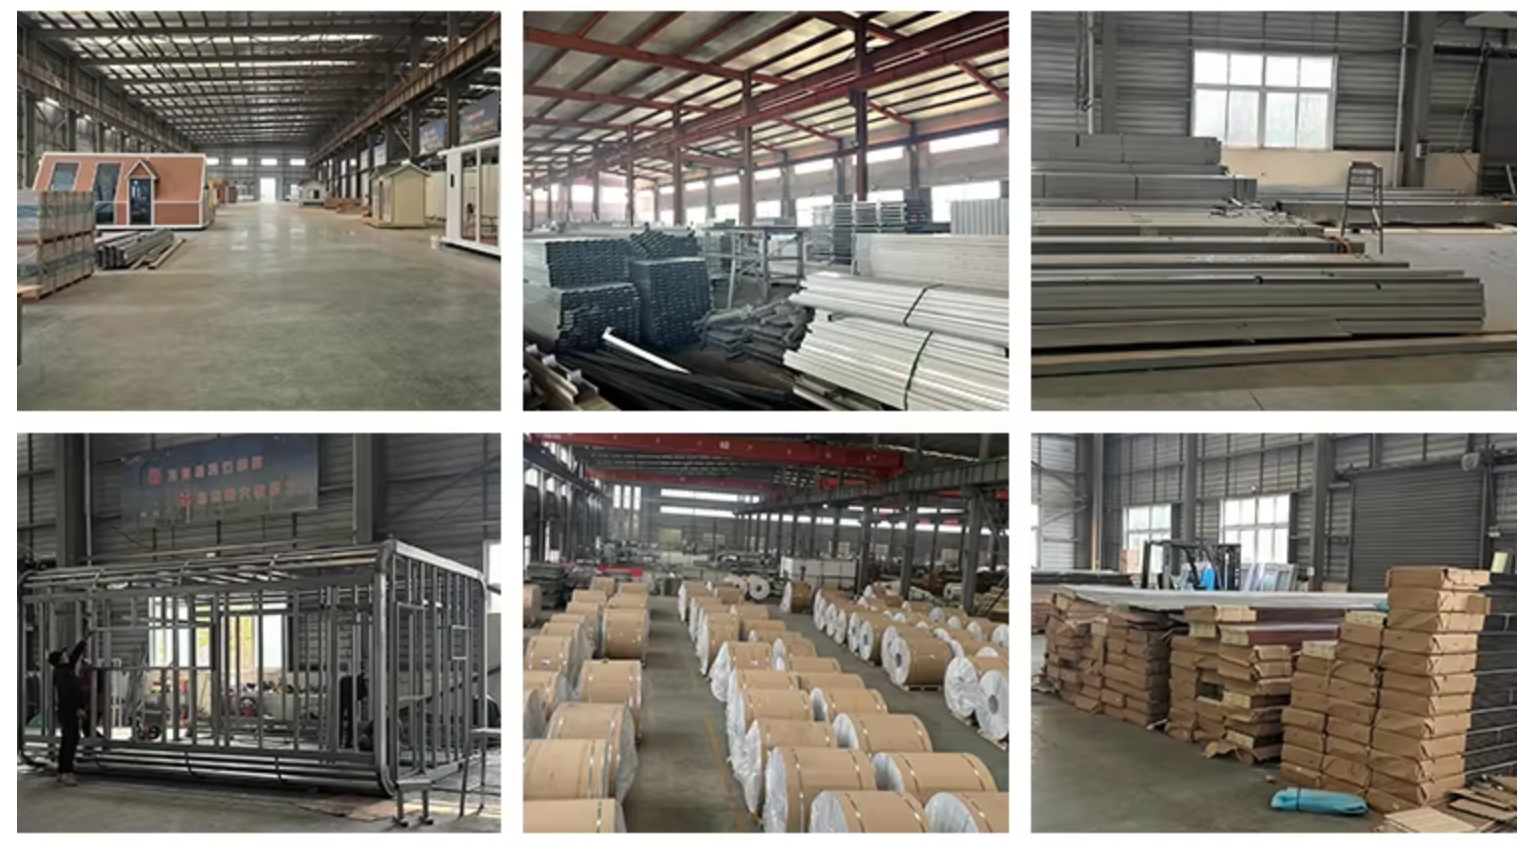
Configuration choice defines the envelope; customization defines whether the unit fits the project. Suzhou Xinkang New Material Technology Co., Ltd., operating as XINKANG Modular House, is an integrated manufacturer and exporter of prefabricated modular buildings based in Suzhou, China, with a 15,000 m² factory, 150 employees, 8 engineers in the R&D team, an annual output of 3,000 units, a monthly capacity of 100 units and an export ratio of 85% across markets including Australia, Europe and the United States.
For the three configurations compared here, the customization scope is specific rather than general. Double-wing expandable mobile modular houses are offered with layout and structural options, so the interior arrangement and structural configuration can be specified rather than chosen from a fixed catalogue. Foldable mobile modular houses support custom layout and finishing options. Quick-assembly container mobile modular houses support customization of interior layouts and exterior materials. Flat pack container units allow selection of main frame material and insulation. Wooden mobile modular houses support customization of structure and finishes, light steel modular villas allow layout and cladding selection, and steel structure mobile modular houses for export are adapted to project-specific requirements.
Both OEM and ODM production services are available, which means a unit can be produced under the buyer's own brand or developed from the buyer's own design. Custom layout design for mobile modular houses is supported, and portable toilets can be integrated into modular housing projects with customization — including plastic toilet modules and steel-structure trailer toilets with specified tank configurations. This matters for camp and public projects, where accommodation and sanitation are usually procured as one package.
The commercial framework is structured for evaluation rather than for volume-only buying. The minimum order quantity is 1 unit, which allows a trial order before a full project commitment. Delivery can be arranged on FOB, CIF, FCA or DDP terms, acceptance is based on pre-shipment testing, and quality control is described as 100% testing. Production lead time is 20–45 days, and after-sales support consists of installation support and remote technical assistance. Buyers evaluating a new configuration, particularly the dual-wing expandable type, usually use a single-unit trial to confirm the hinge sealing, panel fit and electrical layout before releasing a larger order.
Frequently asked questions
Do I need local permits or building-code approval before installing a mobile modular house?
Yes. Local building codes and permits should be confirmed before purchase, and this applies to all three configurations because they are fixed on land, connected to power and water, and used for occupancy. For projects that involve structural modification or area expansion, the project should be reported to the local housing and urban-rural development department in advance to confirm regulatory compliance. Two further compliance points belong in the same conversation: coastal-area projects need regular anti-corrosion inspection to extend service life, and extreme cold or hot regions require upgraded insulation and sealing configurations to remain within the intended performance range.
Can a manufacturer produce a dual-wing expandable mobile modular house under our own brand, layout and materials?
Yes, where the supplier works in OEM and ODM mode. OEM production means the unit is manufactured under the customer's brand name; ODM production means the unit is produced from the customer's design. For dual-wing expandable mobile modular houses, customization covers layout and structural options. Across the wider series, customization covers custom size and floor area, single-storey or two-storey structure, optional viewing terrace, hot-dip galvanized light steel or timber main frame, exterior and roof cladding colours, insulation options in rock wool, EPS or PU-PIR for different climate zones, window and door material, glass type, position and quantity, interior layout including bedrooms, living room, kitchen and bathroom arrangement, interior wall, floor and ceiling finishes, and add-ons such as furniture, solar power system, water supply and drainage system, septic tank and air-conditioning.
Which of the three configurations costs less once shipping and site work are included?
Unit price is the least reliable comparison, because the three configurations differ in three cost drivers. The first is shipping density: folding container houses stack 4–8 units into one 40HQ container, and quick-assemble container houses carry a low transportation cost per unit because components are flat, while dual-wing expandable units trade some shipping density for double living space once deployed. The second is site labour: folding units unfold in 5–10 minutes, quick-assemble units take 2–4 hours of bolt-on work per unit, and dual-wing units open by automatic or manual expansion with pre-installed electric and plumbing systems. The third is foundation and relocation cost: the structures are light with a low foundation requirement, and quick-assemble units can be disassembled and reused, which reduces cost across projects that move. Compare delivered capability per container slot and per site labour hour, not price per unit.
Can we order one unit as a sample before committing to a project order?
Yes. The minimum order quantity is 1 unit, which allows trial orders for any of the three configurations, including a dual-wing expandable unit with project-specific layout. Quality control is described as 100% testing, acceptance is based on pre-shipment testing, and delivery can be arranged on FOB, CIF, FCA or DDP terms depending on the destination and the buyer's preferred Incoterm. A single-unit trial is the most efficient way to confirm the hinge joint sealing on a dual-wing unit, the unfolding behaviour of a folding unit, or the bolt-fit tolerance of a quick-assemble unit before larger volumes are released.
What is the production lead time, and how fast can the units be deployed after arrival?
Production lead time is 20–45 days, with a monthly manufacturing capacity of 100 units. Deployment time depends on configuration rather than on production: folding container houses unfold in 5–10 minutes per unit, quick-assemble container houses are assembled in 2–4 hours per unit, and dual-wing expandable houses open by one-key unfold with electrical and plumbing systems already pre-installed at the factory. Installation support and remote technical assistance are provided after delivery. If you want to evaluate these timelines against a specific project schedule, you can send your drawings or dimensions for a quotation, or download the product brochure at XINKANG Modular House brochure.
Conclusion: match the configuration to the constraint, then verify the steel
Dual-wing expandable, folding and quick-assemble mobile modular houses are three answers to three different constraints. The dual-wing expandable configuration exists to create finished living area from a single delivered module, with dual-side expansion doubling the living space and a design that arrives with electrical and plumbing systems already installed. The folding container configuration exists to move volume efficiently and deploy in minutes, packing 4–8 units into one 40HQ container and unfolding in 5–10 minutes. The quick-assemble container configuration exists to adapt to difficult access and changing sites, with bolt-on assembly of 2–4 hours per unit and repeated relocation built into the product logic.
Whichever configuration you shortlist, the verification list is shared: Q235B hot-dip galvanized light steel frame, main frame steel thickness of 1.0–1.2 mm and secondary frame of 0.8–1.0 mm, Z275 galvanized coating at ≥275 g/m², 75–100 mm insulation panels, A-class fire-rated wall panels with ≥1.5 h fire resistance, a floor live load of ≥2.0 kN/m², wind resistance to Grade 12 typhoon at 32.7 m/s, 8-degree seismic resistance, and a specified service life of 50 years under normal maintenance. Configuration determines the project fit; those numbers determine whether the building lasts.
Send your project drawings or dimensions
Whether the decision is a dual-wing expandable unit, a folding container house or a quick-assemble container house, the next step is the same: send your layout, dimensions or project brief and receive a configuration recommendation, a trial-unit quotation, or the current product catalogue. Suzhou Xinkang New Material Technology Co., Ltd. supports OEM and ODM production, a minimum order of 1 unit, lead times of 20–45 days, and delivery on FOB, CIF, FCA or DDP terms.
Website: www.xinkangmodularhouses.com
Email: yaomingfen@sz-xinkang.com
WhatsApp / Tel: +86 180-1378-5718
Product brochure (PDF): Download XINKANG Modular House brochure
Have Questions or Need More Details?
Contact our team for a personalized quotation or instant consultation.
Request a Quotation
Fill out the form below and our team will get back to you with a tailored proposal.
WhatsApp Direct Chat
Prefer to chat in real-time? Message us on WhatsApp for instant assistance & quick answers.
- Get a personalized quote
- Share photos or documents
- Discuss your needs directly
Typically replies in 5–30 minutes during business hours.