
Mobile Modular House Technical Parameters Explained: Panels, Frame and Load Ratings
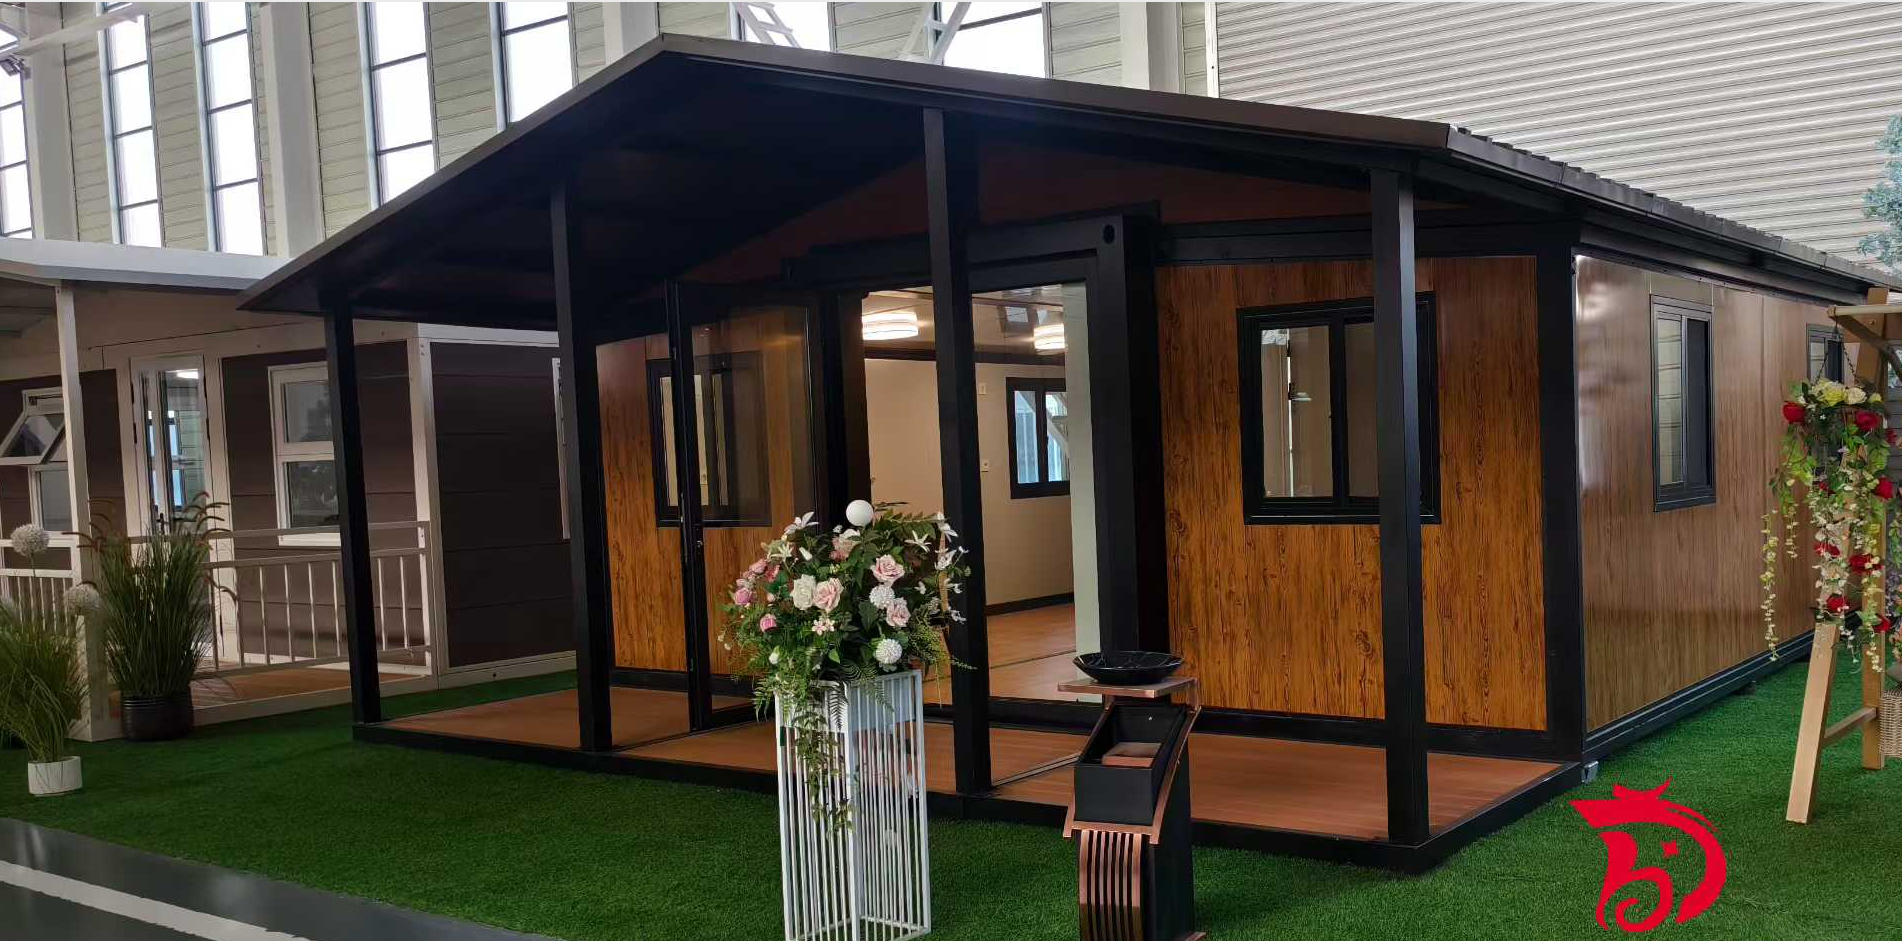
A mobile modular house performs only as well as the parameters written into its specification. In the Mobile Modular House range produced by XINKANG Modular House, the published technical baseline is a 75–100 mm rock wool or PU sandwich wall panel, a 100–120 mm rock wool roof panel with multi-layer waterproof treatment, a floor build-up of 18 mm magnesium oxide board plus 2.0 mm PVC flooring, a floor live load of at least 2.0 kN/m², a Q235B hot-dip galvanized light steel frame with 1.0–1.2 mm main frame and 0.8–1.0 mm secondary frame steel, and a thermal conductivity of not more than 0.04 W/(m·K). Those figures decide whether a unit is still a low-maintenance asset after ten years on a coastal, mountain or desert site — or a repair item.
XINKANG Modular House is the modular building brand of Suzhou Xinkang New Material Technology Co., Ltd., a manufacturer and exporter based in Suzhou, China, founded in 2023. The company operates a 15,000 m² production facility with 150 employees and an annual output of 3,000 units, and exports 85% of its production to markets including Australia, Europe and the United States.
This guide explains what each parameter does, how the six parameter groups interact, and how to run a specification review that holds up from first quotation through to repeat orders on a multi-phase project.
Why parameter mismatches happen
Most procurement failures in this category are not caused by choosing the wrong product type. They are caused by two quotations for the same 6 m unit describing two different buildings. A document may state “sandwich panel” without naming the core thickness or the core material, “galvanized frame” without naming the coating mass, or “fireproof” without naming the fire rating and the fire resistance duration. At the decision stage that ambiguity costs nothing. At the execution stage it appears as condensation inside the wall cavity, floor deflection under a heavy load, or seam corrosion after the first salt-spray season.
Three patterns account for most of these gaps:
- Panel thickness chosen for the wrong climate. A wall panel thickness that is acceptable for a mild inland site gives a very different interior environment where winter temperatures drop far below zero or where summer heat load is high.
- Frame protection chosen by price rather than by environment. Steel gauge and galvanizing coating mass are the two numbers that determine how long a frame survives, and they are precisely the numbers that are easiest to omit from a quote.
- Load and resistance ratings never checked against actual use. Floor live load, roof live load, wind resistance and seismic resistance must be matched to the intended occupancy and the site, not to a generic product description.
Documented usage notes for modular prefabricated houses point to the same conclusion. Service life is influenced by environmental exposure — salt spray, rainstorm, heavy snow and sandstorms accelerate component wear — by the quality of the steel structure and sealing materials, by whether foundation, splicing and pipeline installation were carried out to standard, and by the frequency and quality of routine maintenance.
Industry background: parameter transparency is now a procurement issue
The global modular construction market is projected to reach USD 119.4 billion in 2026 according to Grand View Research. Steel-based modular units held a 41.2% share of the global modular construction market in 2025, and Asia Pacific accounted for 45.4% of the market in the same year. In other words, the supply base is large, geographically concentrated and growing, which is exactly why specification review matters more than supplier count.
A definition caveat worth knowing: market size estimates diverge sharply — one commercial estimate places the 2026 modular construction market at USD 119.4 billion, while another places it at roughly USD 180.3 billion. The difference comes from whether the calculation counts only volumetric modular units or also counts non-volumetric prefabricated components. Buyers comparing suppliers should therefore anchor on unit-level parameters rather than on headline market totals.
Two reference points help when a technical specification is reviewed across borders. AISC 360 and EN 10025 are the dominant international standards for structural steel used in modular housing in the United States and the European Union respectively. For trade and customs purposes, HS code 9406.90 is the primary classification for prefabricated buildings other than of wood, including steel container houses, as listed by the United States International Trade Commission.
The six parameter groups that decide long-term performance
1. Wall panel: 75–100 mm rock wool or PU sandwich panel
The wall panel is the first parameter to agree on, because it simultaneously controls thermal performance, fire behaviour and acoustic separation. In this product range the wall panel is a 75–100 mm rock wool or PU sandwich panel with fire-retardant formulation, and the wall panel fire rating is A-class with fire resistance of at least 1.5 hours. When two quotes both say “insulated sandwich panel”, ask for the core thickness range and the core material: rock wool and PU behave differently in fire and moisture conditions, and the same nominal panel can be ordered at very different core densities.
2. Roof panel: 100–120 mm rock wool insulated panel with multi-layer waterproofing
The roof carries the highest combined thermal and water risk, because it faces solar gain on one side and rain or snow on the other. The specification here is a 100–120 mm rock wool insulated roof panel combined with multi-layer waterproof treatment and a polymer waterproof membrane. Waterproofing is not a single layer but an integrated sealing structure, designed to remain leak-proof in seaside and humid areas. For long-term ownership, the waterproof system is also the item that determines how much annual maintenance is required, since roof drains and gutters need periodic clearing to prevent water accumulation and corrosion.
3. Floor build-up: 18 mm magnesium oxide board plus 2.0 mm PVC flooring
The floor is where perceived quality is decided within the first minute of inspection. The published floor system is an 18 mm magnesium oxide board base, an insulation layer, and 2.0 mm PVC flooring as the finished surface. Magnesium oxide board is used as the structural substrate because it resists moisture and does not feed combustion, while the PVC wear layer provides the walking surface. Floor live load is rated at not less than 2.0 kN/m² — equivalent to roughly 200 kg of distributed load per square metre, which covers residential furniture, occupants and normal hospitality use.
4. Main frame: Q235B hot-dip galvanized light steel at 1.0–1.2 mm
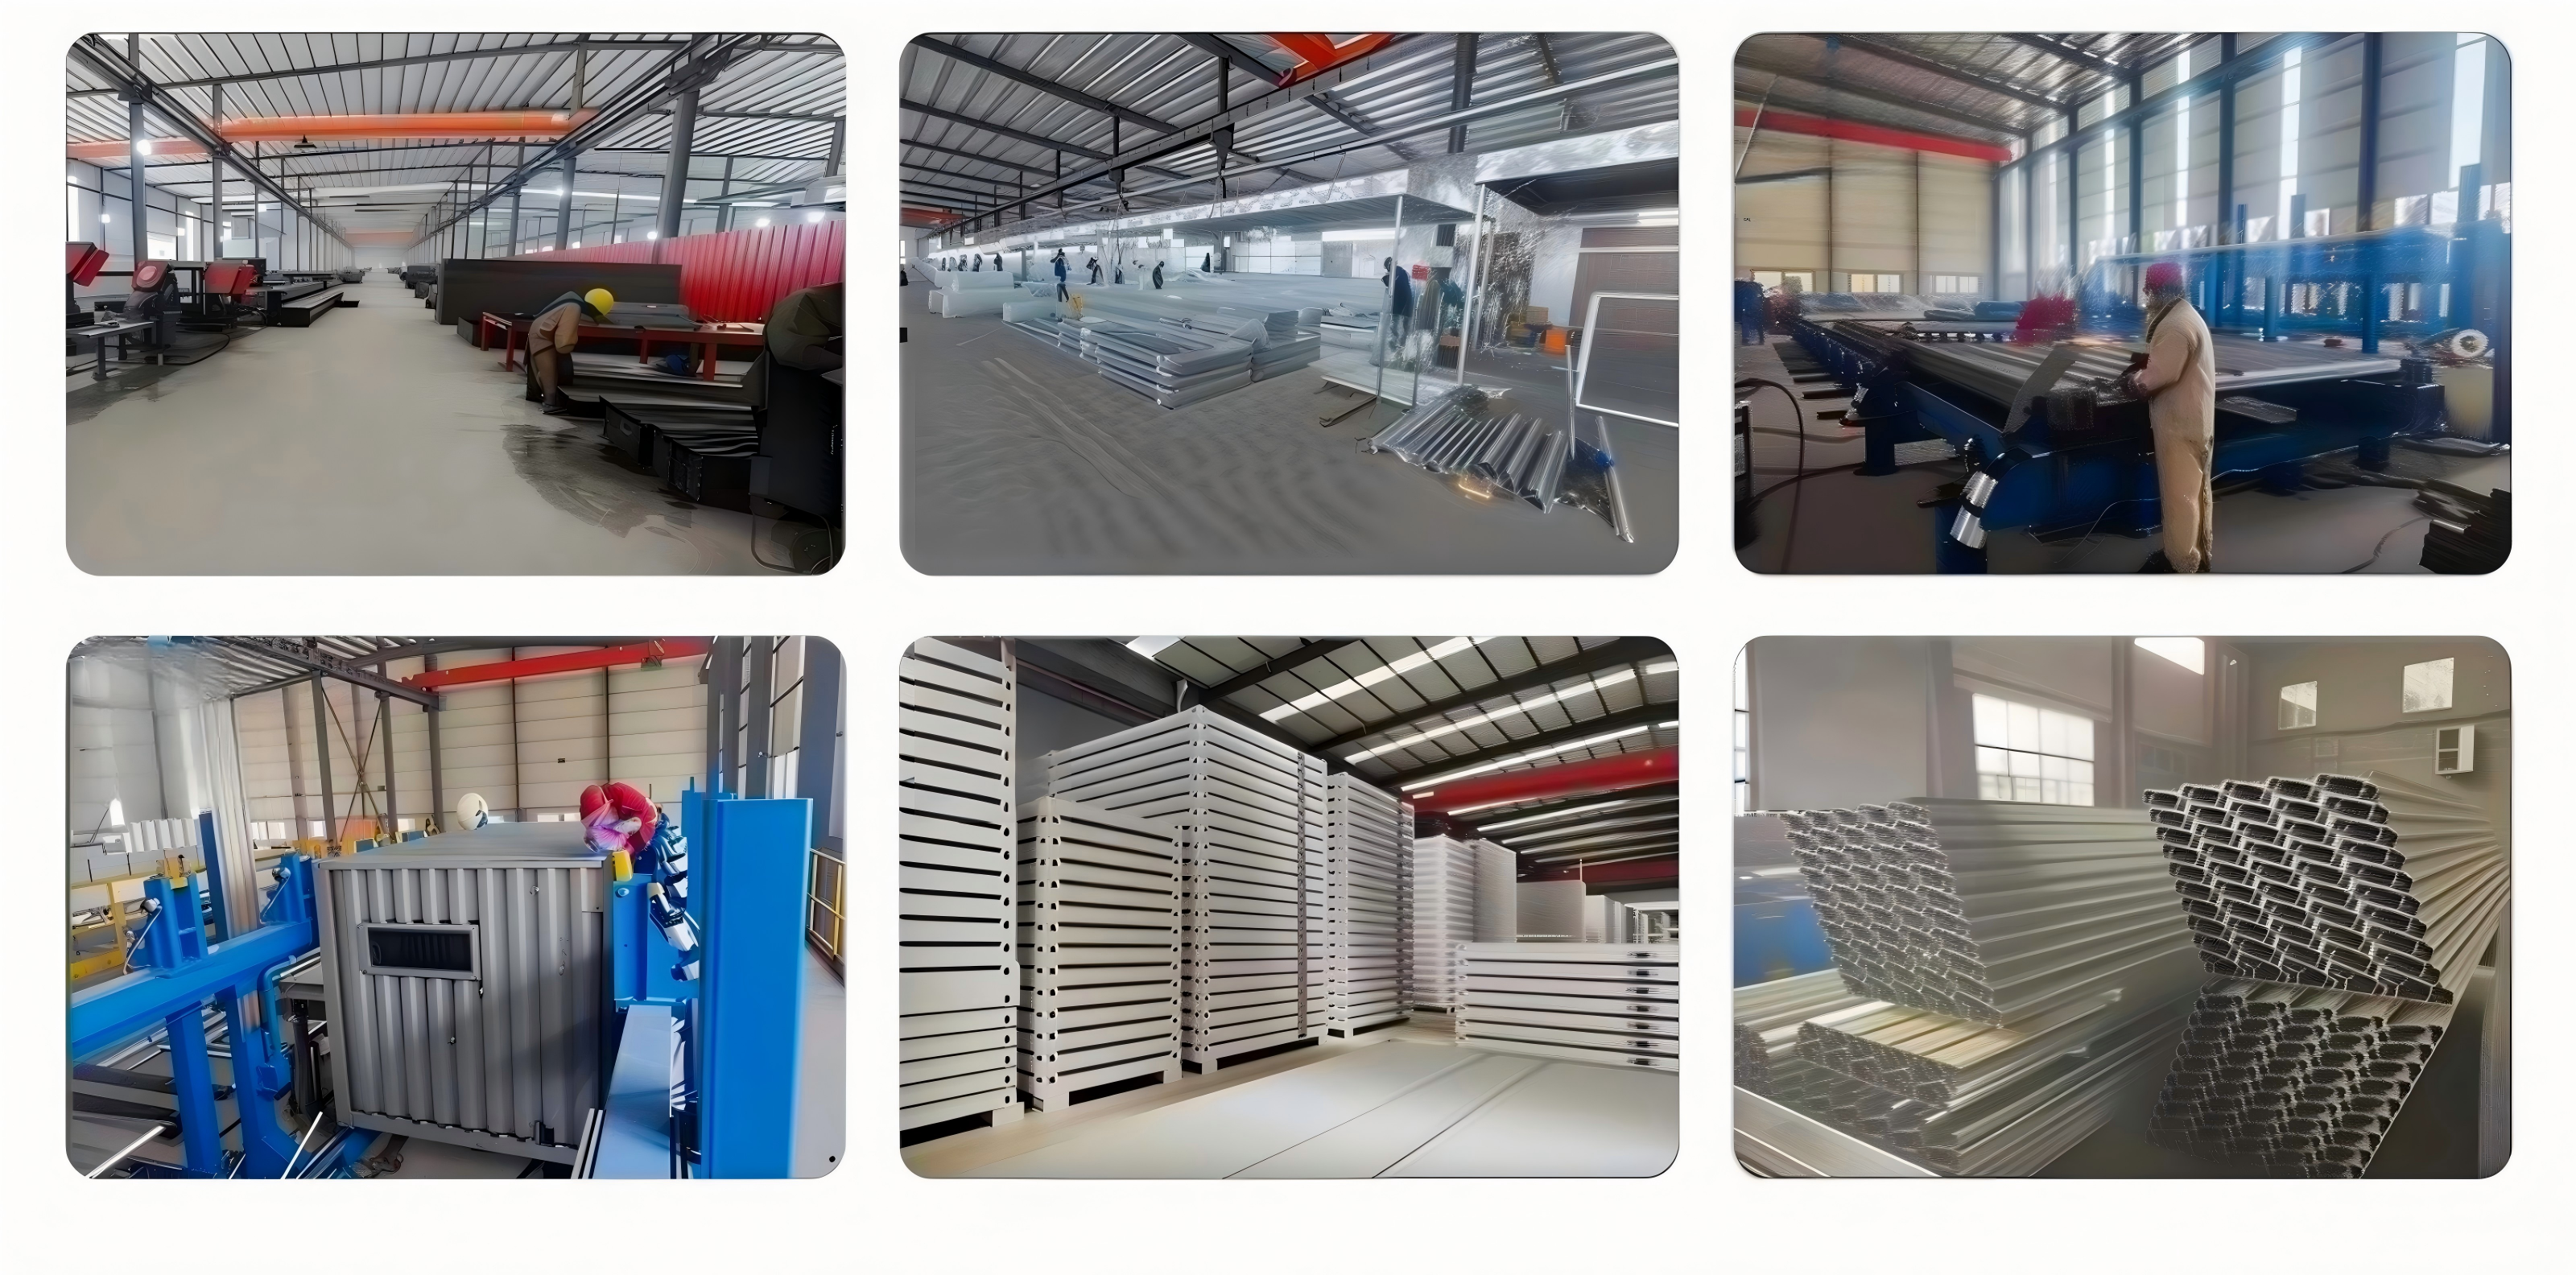
The structural frame is a cold-formed Q235B hot-dip galvanized light steel system. Main frame steel thickness is 1.0–1.2 mm and secondary frame steel thickness is 0.8–1.0 mm. Galvanized coating is specified as Z275, with a zinc coating of at least 275 g/m².
These two numbers — gauge and coating mass — are what connect the frame to durability. Thicker main frame sections carry higher bending and racking loads; secondary members at 0.8–1.0 mm brace the modules and support panels. The coating mass, rather than the visible finish, governs corrosion resistance, because hot-dip galvanizing protects both the surface and cut edges. This is why galvanizing treatment and periodic inspection are the two stated requirements for coastal salty-air environments: without anti-corrosion measures, steel components corrode quickly and create safety risk, and once rust spots are found they need to be treated promptly.
5. Load and resistance ratings: floor live load ≥2.0 kN/m², wind Grade 12, 8-degree seismic
Ratings translate the structure into site conditions. For this range, floor live load is at least 2.0 kN/m², wind resistance is rated to Grade 12 typhoon at a wind speed of 32.7 m/s, and seismic resistance is rated to 8 degrees. Doors are broken-bridge aluminium security doors and windows use aluminium frames with double-layer tempered insulating glass. The main frame of a mobile modular house can also be engineered against local wind loads, snow loads and seismic requirements, which is the correct point at which to raise a site-specific condition rather than assume a catalogue value covers it.
6. Thermal performance: thermal conductivity ≤0.04 W/(m·K)
Thermal conductivity of the insulation is specified at not more than 0.04 W/(m·K). Combined with factory-installed continuous insulation, a multi-layer waterproof-vapour barrier and tight air sealing, prefabricated modular construction using 75–150 mm rock wool or PU insulation reaches external wall U-values in the region of 0.22–0.45 W/m²·K, against roughly 1.5–2.0 W/m²·K for a conventional brick house. In practice this shows up as reduced heating energy consumption in cold climates and reduced air-conditioning consumption in hot regions, together with lower air infiltration heat loss thanks to factory-controlled airtightness.
Two further items complete the execution-stage specification: electrical and plumbing circuits and water pipes are pre-embedded in the factory, and the common standard module size is 6050 × 3000 × 2890 mm with customization available for size, colour, layout and interior decoration.
Step-by-step: how to specify a Mobile Modular House
- Fix the environmental inputs first. Record the lowest and highest operating temperatures, salt-spray exposure, snow load, wind zone and seismic zone. Every later decision depends on this list.
- Set the wall panel thickness and core material. Choose within the 75–100 mm rock wool or PU range according to climate and fire priority, and record the chosen value in the order specification.
- Set the roof panel and waterproofing build-up. Confirm the 100–120 mm rock wool roof panel and the multi-layer waterproof treatment, including the polymer waterproof membrane.
- Confirm the floor build-up and live load. Verify the 18 mm magnesium oxide board base, insulation layer and 2.0 mm PVC finish, and confirm that floor live load is at least 2.0 kN/m² for the intended occupancy.
- Verify frame grade, gauge and coating. Check Q235B hot-dip galvanized cold-formed steel, 1.0–1.2 mm main frame, 0.8–1.0 mm secondary frame and Z275 galvanized coating at 275 g/m² or more.
- Lock fire rating and documentation. Confirm the A-class wall panel fire rating with at least 1.5 hours fire resistance, and request the corresponding documents.
- Confirm doors, windows, services and module size. Broken-bridge aluminium security door, aluminium frame double-layer tempered insulating glass, factory pre-embedded circuit and water pipes, and the module footprint (common 6050 × 3000 × 2890 mm or customized).
- Agree commercial terms and acceptance method. Minimum order quantity is 1 unit; delivery terms include FOB, CIF, FCA and DDP; the acceptance criterion is a pre-shipment test.
Use cases: matching parameters to the site
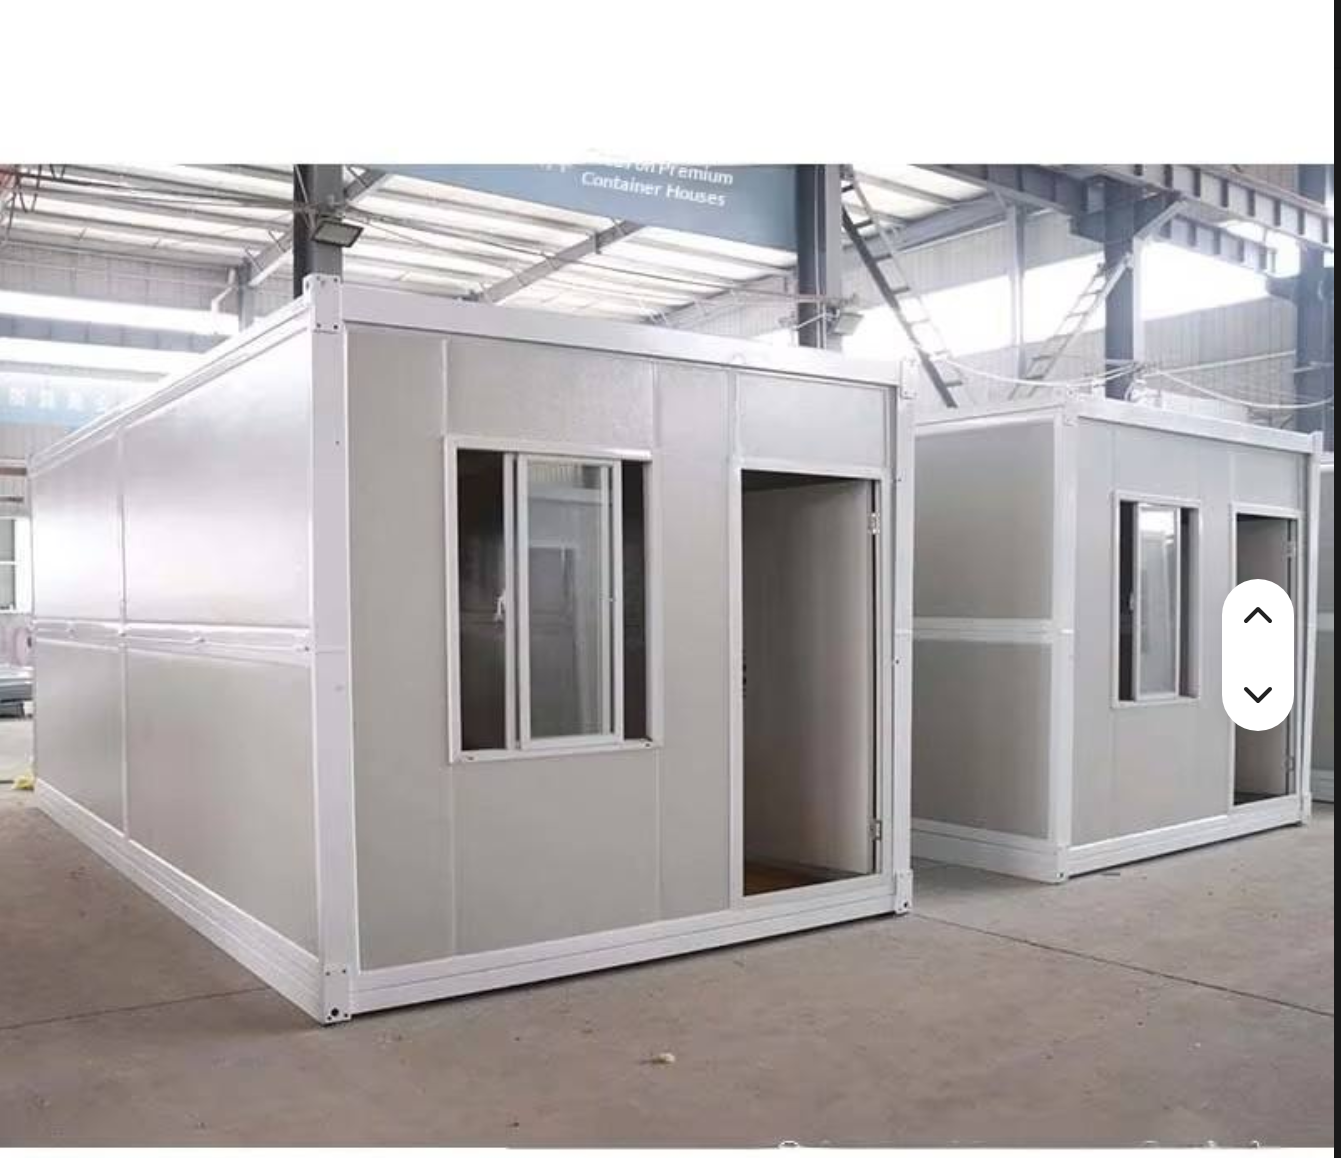
Coastal and island projects
Salt spray is the dominant stress. The decision points are the galvanized coating mass on the main and secondary frame, the integrated sealing structure on walls and roof, and a maintenance plan that includes periodic anti-corrosion inspection. Regular inspection of the waterproof layer is what preserves the designed service life.
Mountain, cold-climate and desert projects
Extreme cold or heat requires upgraded insulation and sealing configuration. At specification stage this means selecting the upper end of the wall panel range, verifying the roof panel thickness, and confirming that door and window gaps and module splicing gaps are sealed against air infiltration. In winter use, walls, roof and floor insulation should be upgraded in advance to reduce heat loss, and outdoor pipework should be drained to prevent freezing and cracking.
Remote worker camps and mining sites
Here the priorities are floor live load, relocation capability and repeatability. The floor system is rated at 2.0 kN/m² or more, the structure is factory prefabricated for on-site bolt assembly, and the module format supports disassembly, reassembly and relocation when the site moves. When a camp is expanded in phases, identical parameter sets across phases reduce compatibility problems between units delivered at different times.
Resort homestay, glamping and hospitality units
Hospitality buyers usually add interior finish to the technical core. The parameters that matter most are thermal comfort for guests, acoustic separation in multi-unit layouts, and a floor finish that withstands continuous use. Upgraded and thickened soundproof walls, together with double-layered insulating glass doors and windows, are the specified route to better acoustic performance, and compliant soundproofing accessories do not damage the main structure or reduce service life.
Multi-phase developments and repeat orders
A long-term supply relationship is built on documented parameters, not on a single delivered unit. XINKANG Modular House provides complete ODM/OEM customized building solutions, including standardized products and tailored designs, and a one-stop service from concept and design through to installation guidance. For repeat orders this matters because the specification agreed at phase one — panel thickness, frame gauge, coating mass, floor build-up, load ratings — becomes the reference document for every later batch.
Comparison table 1: what each parameter protects
| Parameter | Published baseline | What it protects | When to verify |
|---|---|---|---|
| Wall panel | 75–100 mm rock wool or PU sandwich panel, fire-retardant | Thermal comfort, fire behaviour, room-to-room separation | Quotation stage and factory inspection |
| Roof panel | 100–120 mm rock wool insulated panel, multi-layer waterproof treatment | Water tightness, solar heat gain, snow load behaviour | Before production and at handover |
| Floor build-up | 18 mm magnesium oxide board + insulation layer + 2.0 mm PVC flooring | Floor rigidity, moisture tolerance, wear surface | Sample review and pre-shipment inspection |
| Main frame | Q235B hot-dip galvanized cold-formed steel, 1.0–1.2 mm main / 0.8–1.0 mm secondary | Structural strength and resistance to racking | Order specification and factory inspection |
| Galvanized coating | Z275, zinc coating ≥275 g/m² | Corrosion life, especially in coastal and humid areas | Order specification and periodic site inspection |
| Floor live load | ≥2.0 kN/m² | Safe occupancy, furniture and equipment loads | Design stage against intended use |
| Wind resistance | Grade 12 typhoon, 32.7 m/s | Structural stability in exposed sites | Design stage against local wind zone |
| Seismic resistance | 8 degrees | Structural response in seismic zones | Design stage against local code |
| Fire rating | Wall panel A-class, fire resistance ≥1.5 h | Egress time and compliance documentation | Document review before order |
| Thermal conductivity | ≤0.04 W/(m·K) | Heating and cooling energy demand | Specification review and energy planning |
Comparison table 2: parameter baselines across three modular systems
The comparison below uses published parameter sets for three modular systems offered by the same manufacturer, so that buyers comparing a light steel mobile unit against a container-based unit or a timber unit can see which values change and which do not.
| Parameter | Mobile Modular House (light steel) | Integrated Container House | Wooden Modular House |
|---|---|---|---|
| Main frame | Q235B hot-dip galvanized light steel, 1.0–1.2 mm main / 0.8–1.0 mm secondary | Hot-dip galvanized Q235B steel frame, 2.0–2.5 mm | Light-timber frame / CLT, 45×145 mm studs, 9–12 mm OSB-3 sheathing |
| Wall panel | 75–100 mm rock wool / PU sandwich panel | 50–100 mm rock wool / PU / EPS sandwich panel, Fire Grade A | Timber stud cavity with insulation, total wall thickness 160–200 mm |
| Floor system | 18 mm magnesium oxide board + insulation + 2.0 mm PVC | 18 mm magnesium oxide board / fiber-cement board + PVC | 45×195 mm preservative-treated joists, 120–150 mm insulation |
| Floor load | Live load ≥2.0 kN/m² | Floor load ≥2.0 kN/m²; roof live load ≥0.5 kN/m² | Not stated in the published set |
| Wind resistance | Grade 12 typhoon, 32.7 m/s | Grade 10–11 | Not stated in the published set |
| Seismic resistance | 8 degrees | Grade 8 | Grade 8 |
| Fire | Wall panel A-class, fire resistance ≥1.5 h | Sandwich panel Fire Grade A | Timber system, GB55005-2021 design code reference |
| Thermal performance | Thermal conductivity ≤0.04 W/(m·K) | Panel-based insulation, thickness dependent | Wall U-value 0.24–0.35 W/(m²·K); roof U-value 0.18–0.26 W/(m²·K) |
| Service life | 50 years under normal maintenance | Design service life 15–20 years | Design service life 50 years |
| Assembly character | Factory prefabricated, on-site bolt assembly | Stackable up to 3 floors | Factory prefabrication rate ≥90%, on-site installation 3–7 days |
Read the table as a scope map, not as a ranking. Different systems are specified for different project economics and site conditions; the point is that the value in each cell should be requested explicitly before a purchase order is raised.
FAQ: technical parameters and long-term supply
1. Does a Mobile Modular House meet the compliance requirements long-term projects usually ask for?
The published specification covers an A-class wall panel fire rating with fire resistance of at least 1.5 hours, a Q235B hot-dip galvanized light steel main frame with 1.0–1.2 mm main frame steel, wind resistance to Grade 12 typhoon at 32.7 m/s, and 8-degree seismic resistance. For international projects, AISC 360 and EN 10025 are the dominant standards for structural steel used in modular housing, and prefabricated buildings other than of wood — including steel container houses — are commonly classified under HS code 9406.90. Local building codes and permits must still be confirmed by the buyer before purchase, because compliance is site-specific.
2. Can specifications be customized without losing parameter consistency on repeat orders?
Yes. XINKANG Modular House provides complete ODM/OEM customized building solutions, including standardized products and tailored designs covering size, colour, layout and interior decoration. Engineering support includes independent structural calculations, detailed design development and non-standard customization, carried out by an in-house team of 8 engineers within a 15,000 m² facility producing 3,000 units per year. Because the same factory, drawings and material specification set are used across orders, the agreed parameters remain the reference for later phases of a multi-phase project.
3. What drives the cost of a modular house over a long-term project?
Cost is driven mainly by wall and roof panel thickness, frame steel gauge and galvanizing coating mass, floor build-up, door and window specification, and site conditions. Compared with a traditional brick-concrete house, prefabricated modular construction is reported in the supplied comparison data to reduce foundation cost by 50–65% and on-site labour expense by 60–80%, while lowering annual heating and cooling bills by 30–50% and retaining 40–65% of asset value after disassembly. Commercial terms start at a minimum order quantity of 1 unit, with delivery terms including FOB, CIF, FCA and DDP.
4. How can a buyer validate panels, frame and load ratings before committing?
The stated acceptance criterion is a pre-shipment test, which allows a buyer to verify the delivered build against the specification before release. Buyers can also review the technical documentation set in advance — the downloadable brochure and specification sheet below cover the panel build-up, frame steel thickness, galvanized coating and load ratings described in this guide.
5. How is a long-term Mobile Modular House supply partnership structured?
A long-term partnership is structured around one-stop service from concept and design through to installation guidance, factory prefabricated modules assembled on site with bolts, sea-freight packaging, container loading optimization, export documentation and customs support. The manufacturer exports 85% of output and has supplied projects in Europe, Australia, the United States, Southeast Asia and the Middle East, which means export execution is part of the standard process rather than an exception. To start a specification review or request a quotation, download the brochure at XINKANG Modular House product brochure or contact the team directly using the details at the end of this article.
Conclusion: the parameter checklist for your next supplier conversation
Six parameter groups decide how a mobile modular house performs over its service life: wall panel at 75–100 mm rock wool or PU, roof panel at 100–120 mm rock wool with multi-layer waterproofing, a floor build-up of 18 mm magnesium oxide board plus 2.0 mm PVC flooring, a Q235B hot-dip galvanized frame at 1.0–1.2 mm main and 0.8–1.0 mm secondary steel with Z275 coating, load ratings of at least 2.0 kN/m² floor live load with Grade 12 wind resistance and 8-degree seismic resistance, and thermal conductivity of not more than 0.04 W/(m·K) with an A-class fire rating and at least 1.5 hours fire resistance.
Write those numbers into the purchase specification, confirm them again at pre-shipment test, and keep the same document for every repeat order. That is the practical difference between buying a unit and building a long-term supply relationship.
Request a specification review or quotation
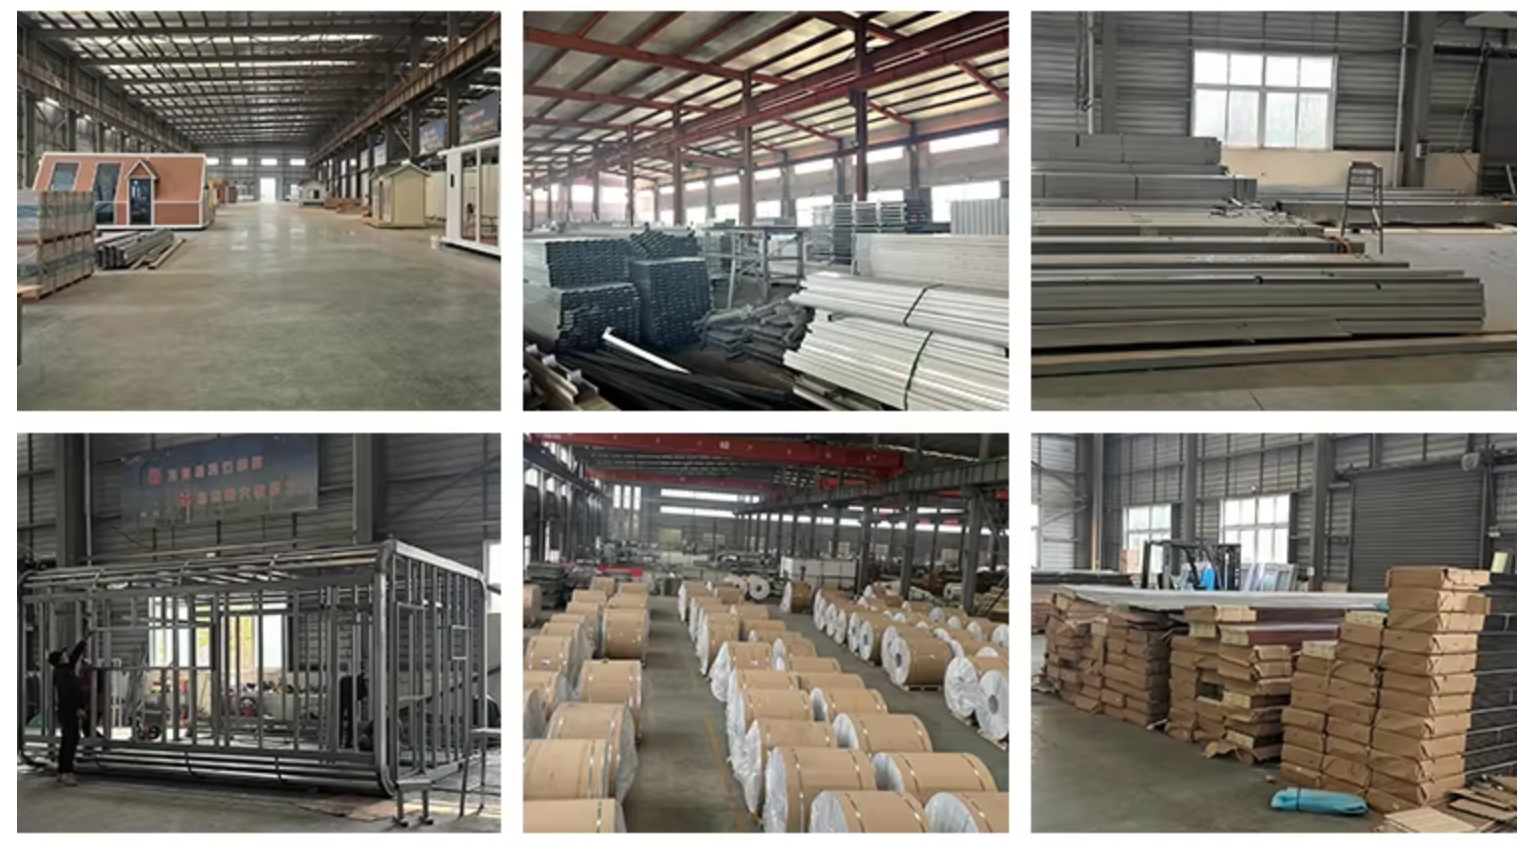
Suzhou Xinkang New Material Technology Co., Ltd. supplies prefabricated modular houses with ODM/OEM customization and one-stop service from concept and design to installation guidance.
Website: www.xinkangmodularhouses.com
Brochure download: xinkang.pdf
Contact: Sunny — Email: yaomingfen@sz-xinkang.com
Tel / WhatsApp: +86 180-1378-5718
Address: Room 368, 3rd Floor, Building 1, No.1 Xinfa Road, Suzhou Industrial Park, Suzhou, Jiangsu Province, P.R. China
Have Questions or Need More Details?
Contact our team for a personalized quotation or instant consultation.
Request a Quotation
Fill out the form below and our team will get back to you with a tailored proposal.
WhatsApp Direct Chat
Prefer to chat in real-time? Message us on WhatsApp for instant assistance & quick answers.
- Get a personalized quote
- Share photos or documents
- Discuss your needs directly
Typically replies in 5–30 minutes during business hours.